
Every project tells a story.
A selection of completed and current builds across the Yarra Valley, Dandenong Ranges and Eastern suburbs.
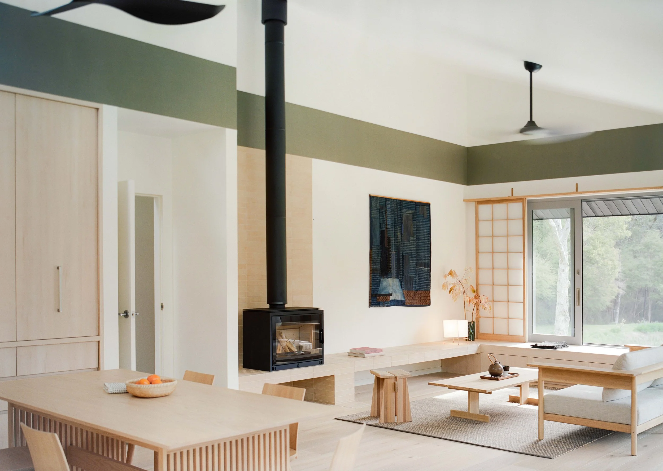
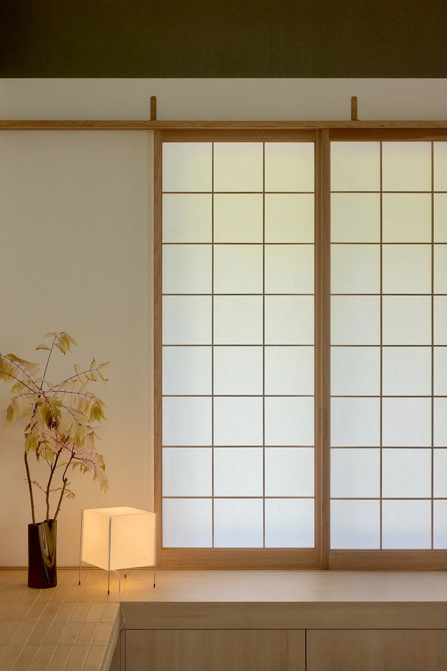
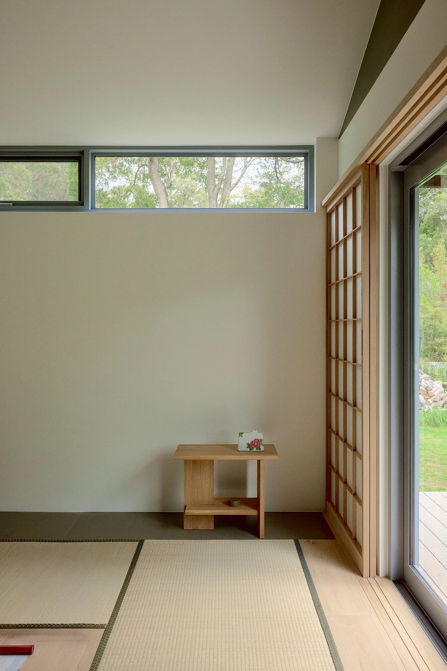
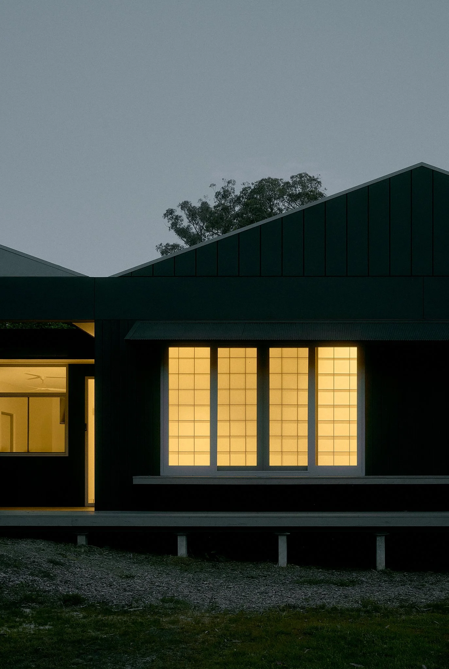
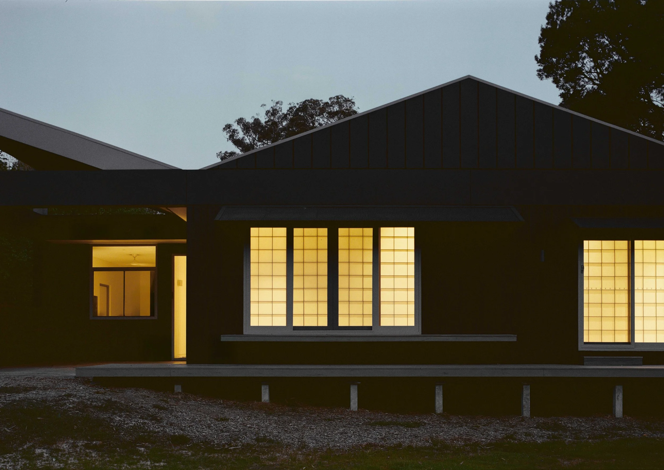
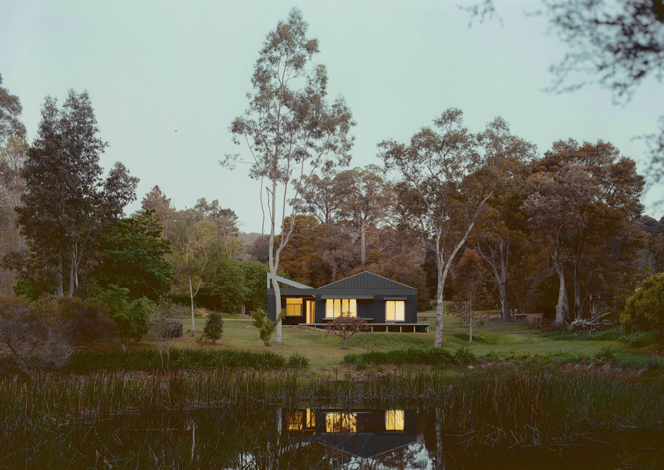
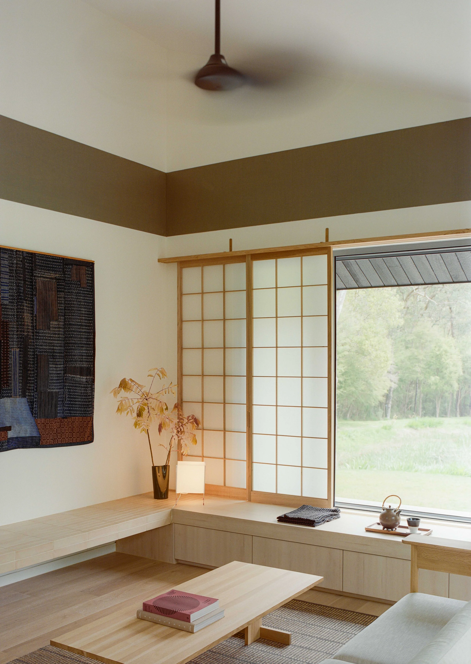
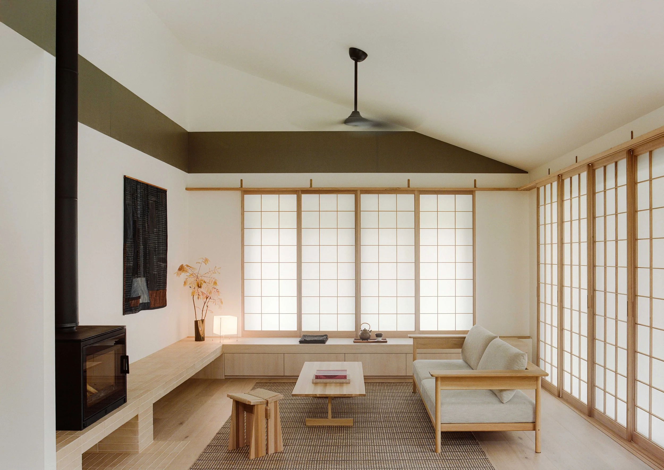
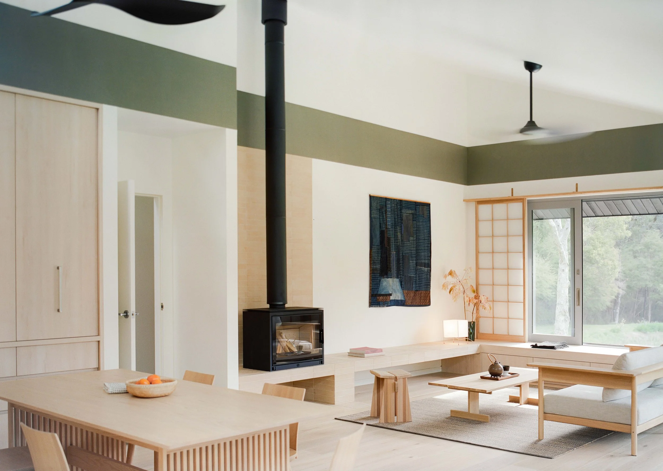
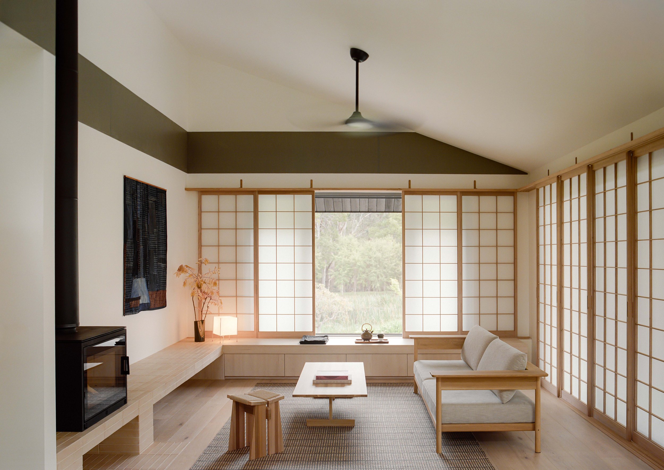
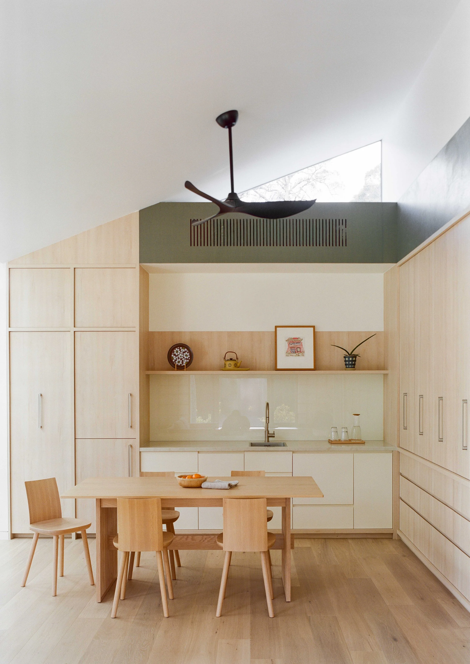
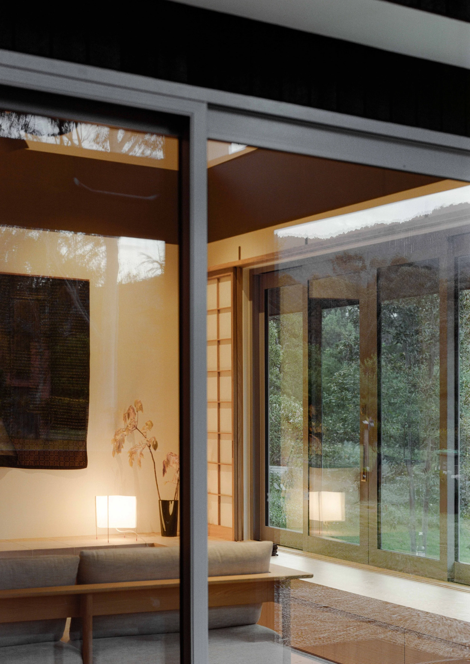
- Shoji screens
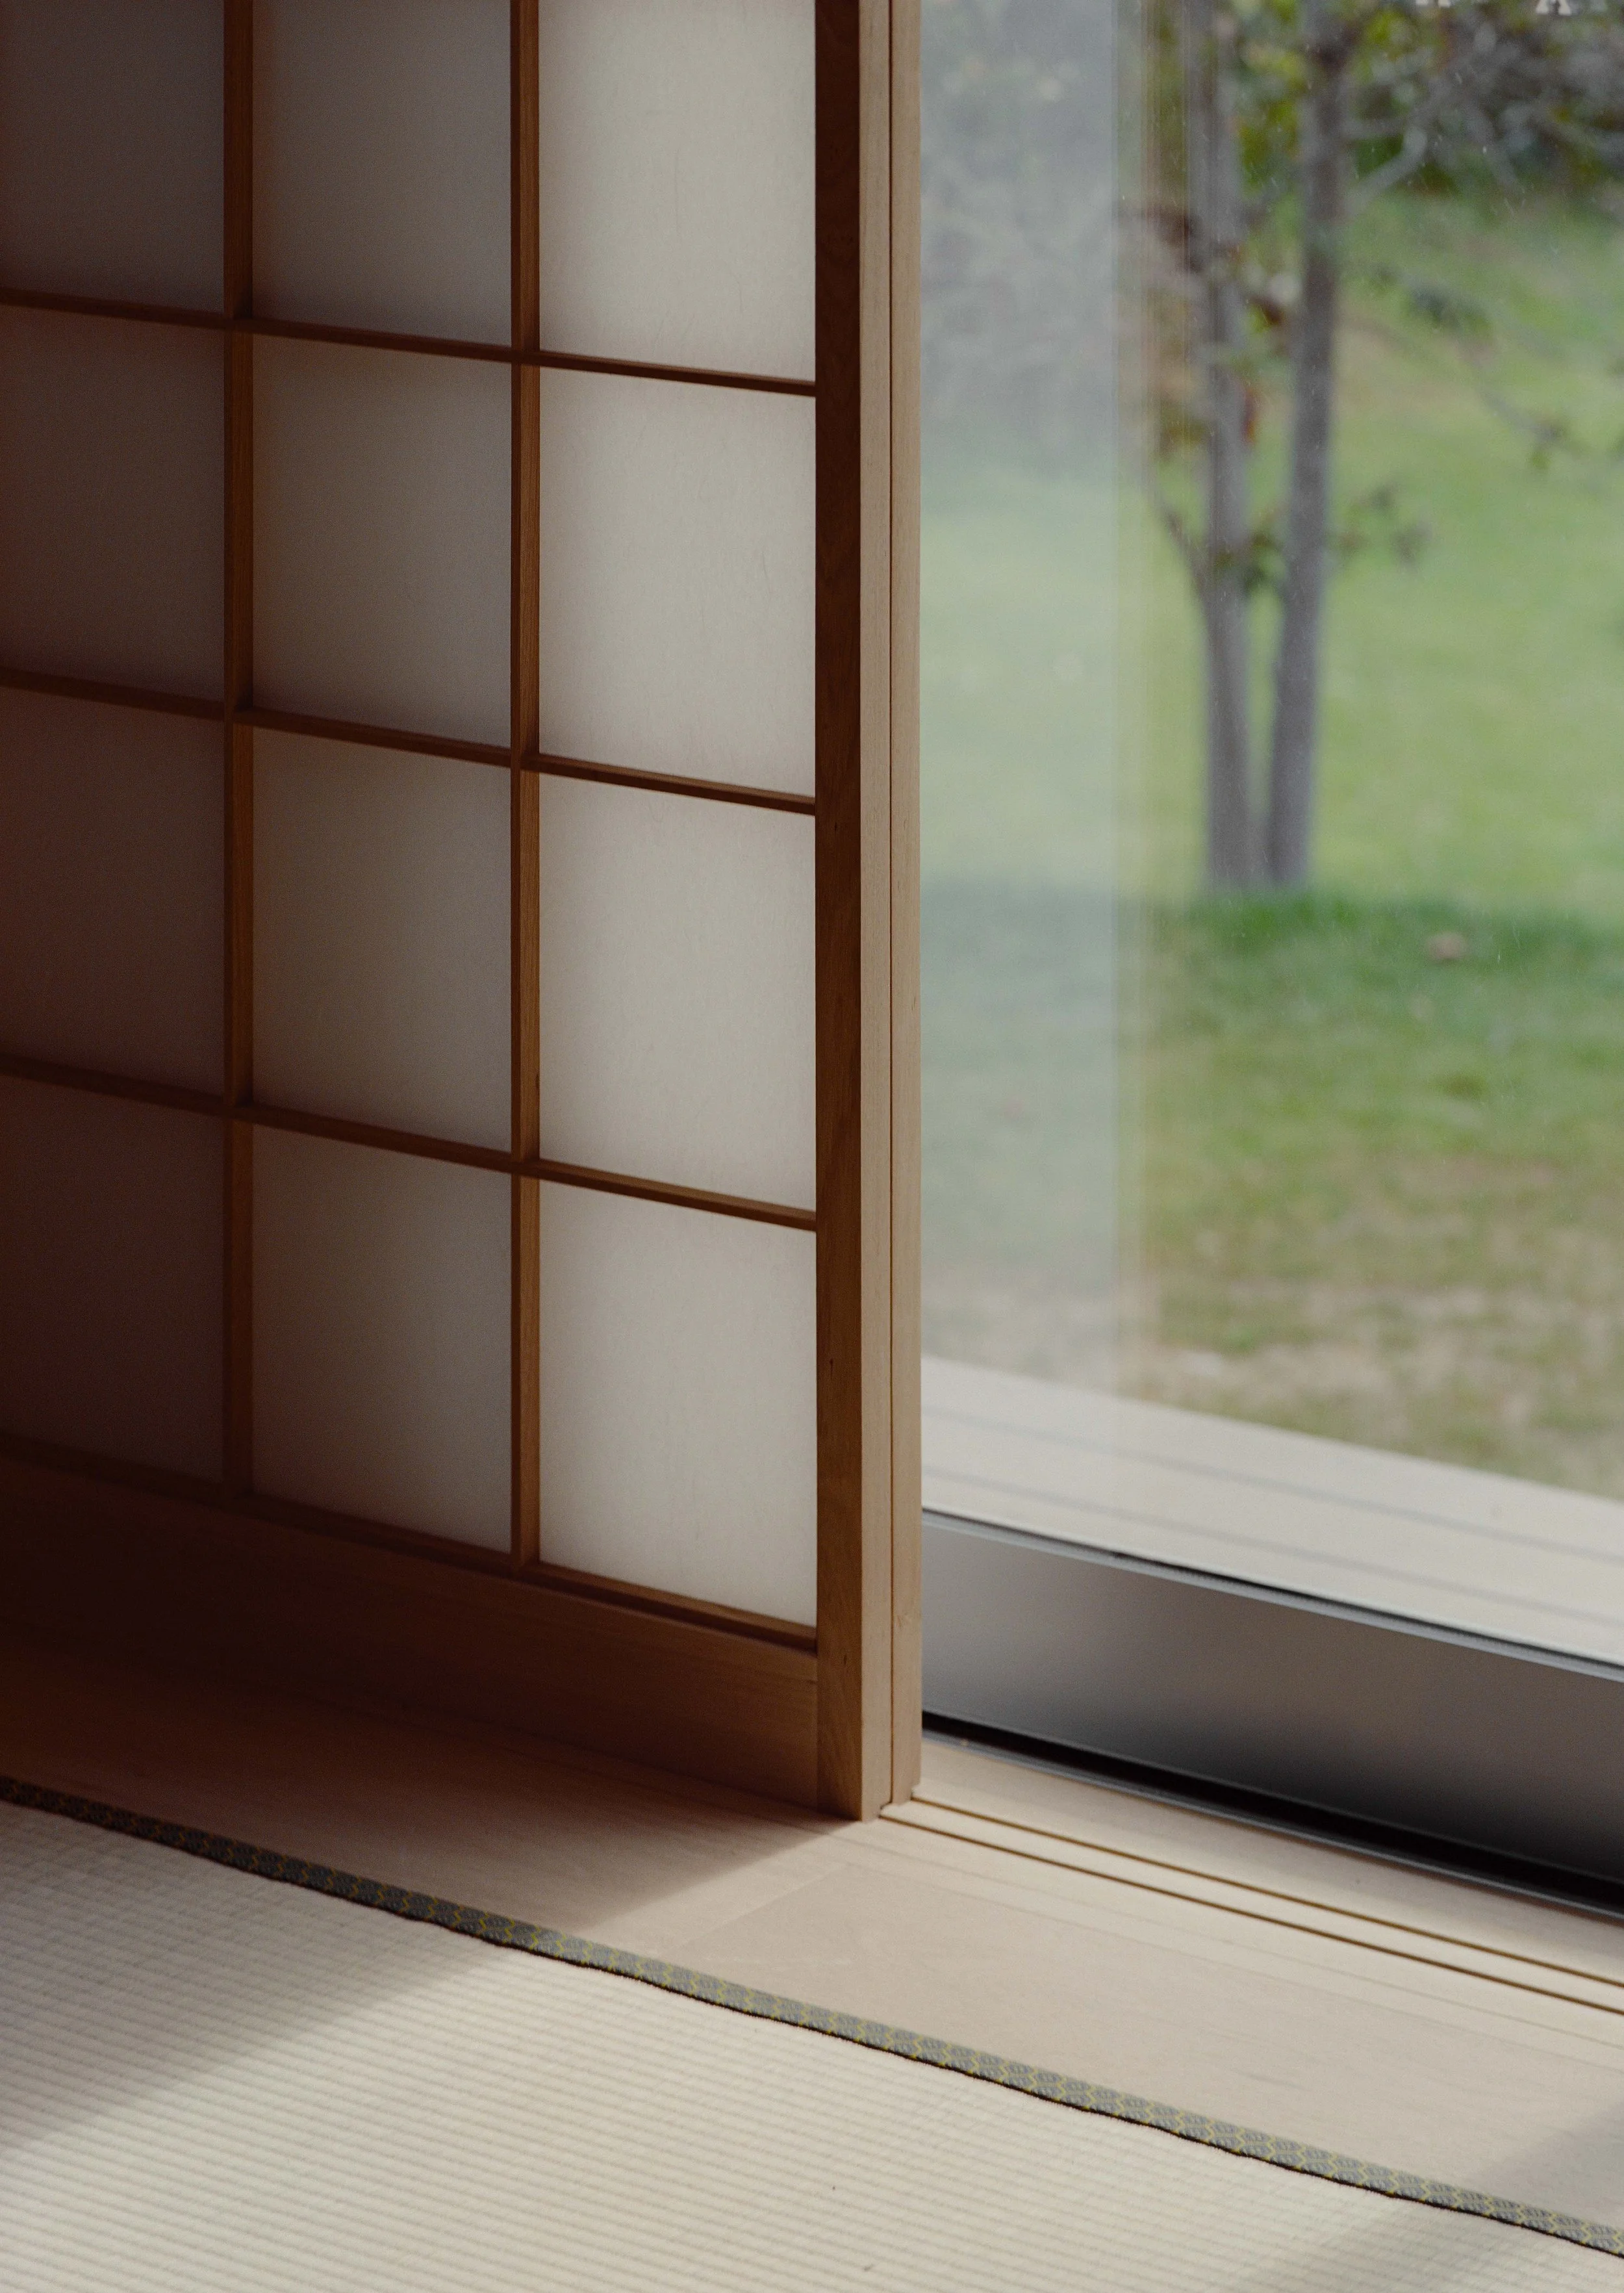
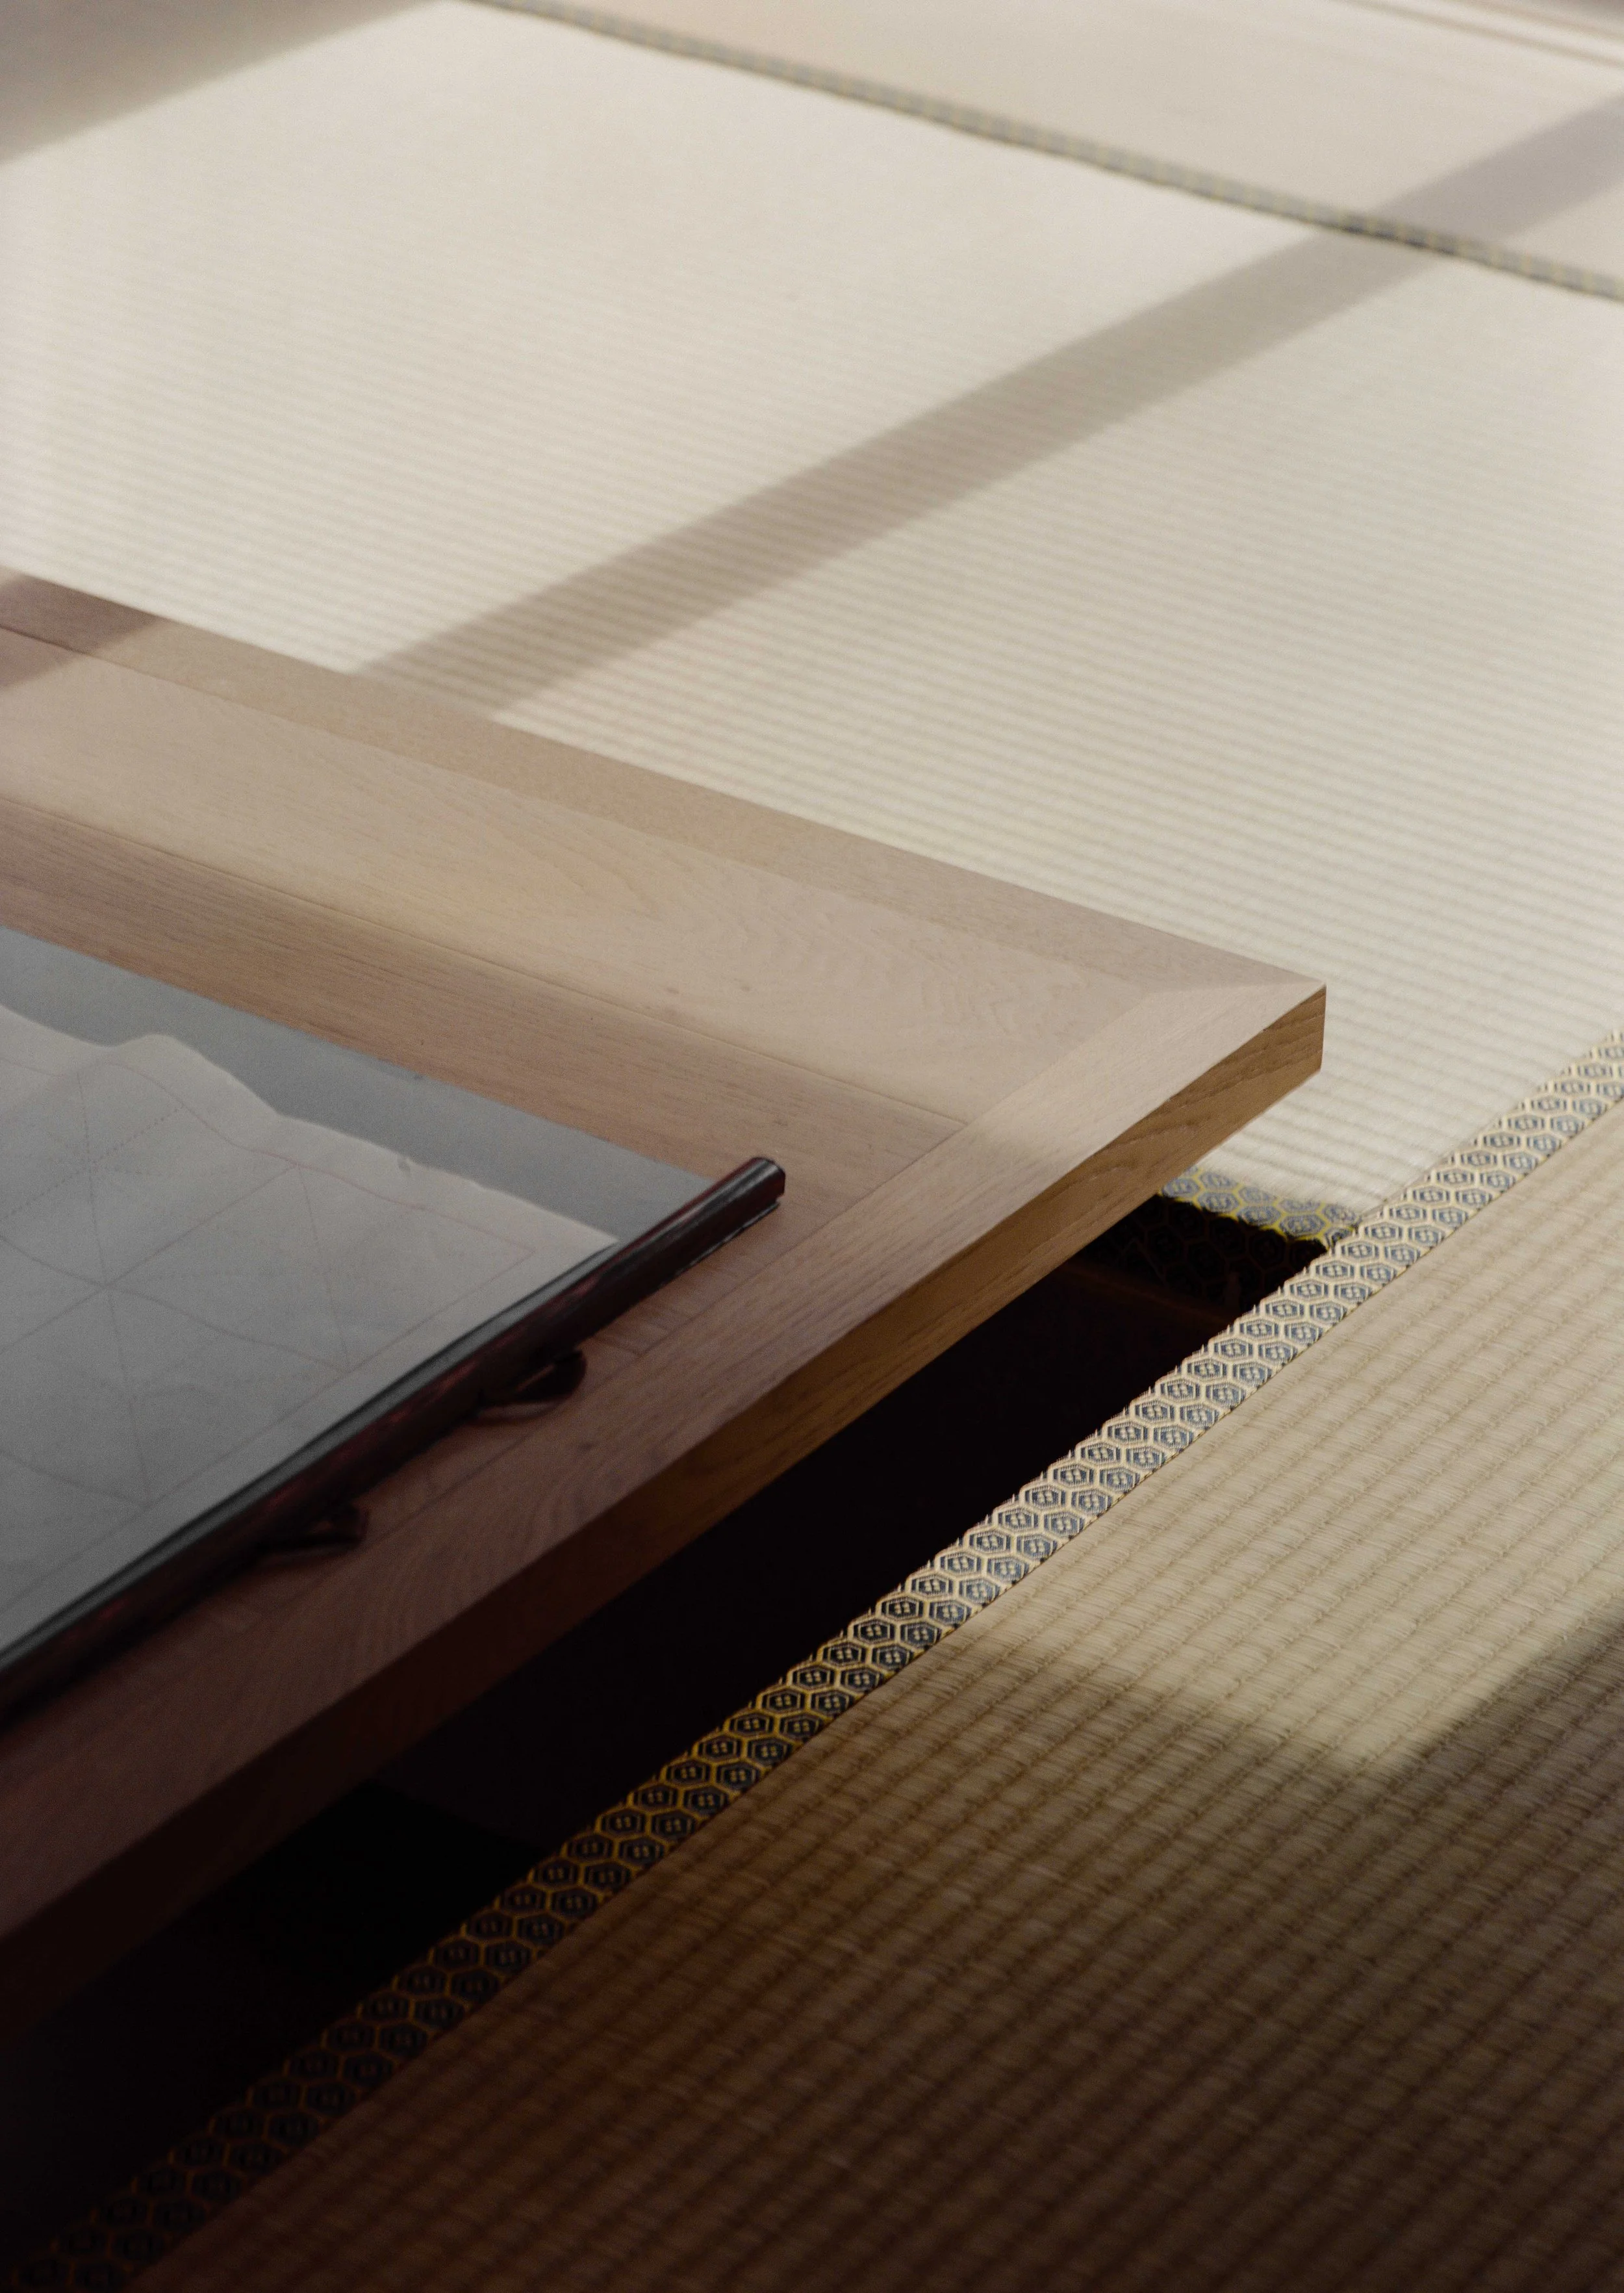
- Tatami floor with adjustable table
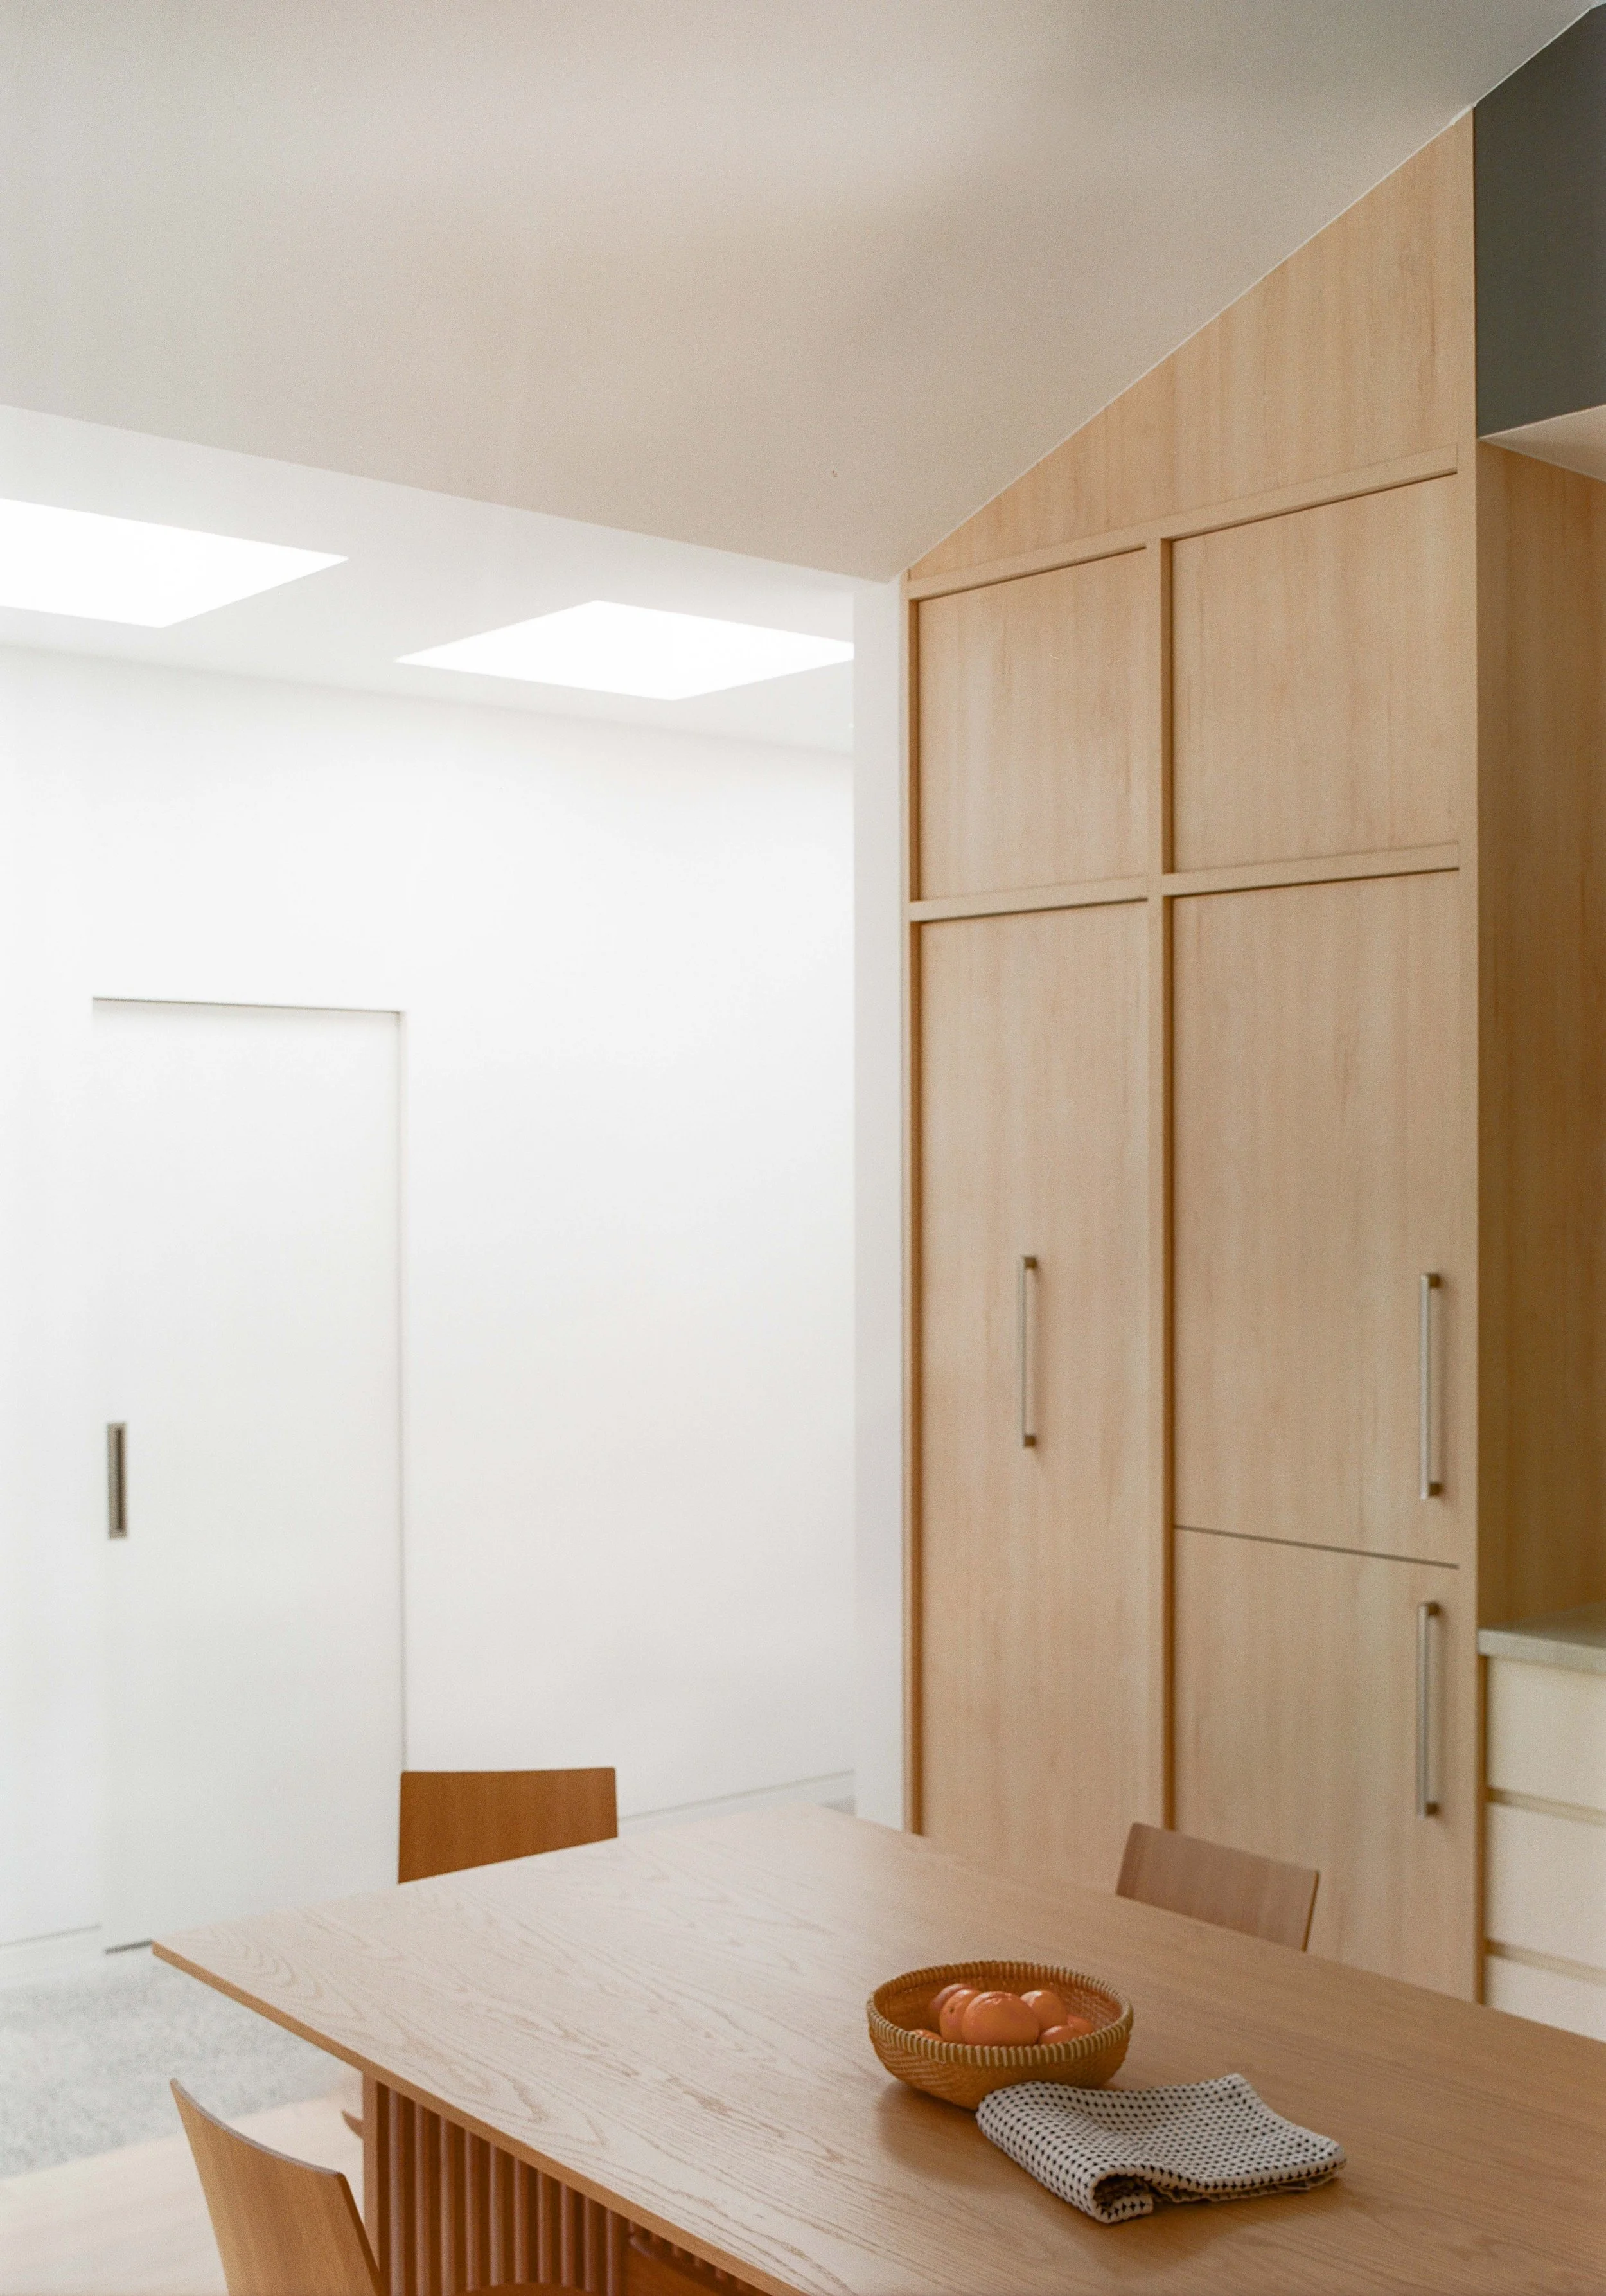
- Raked ceilings
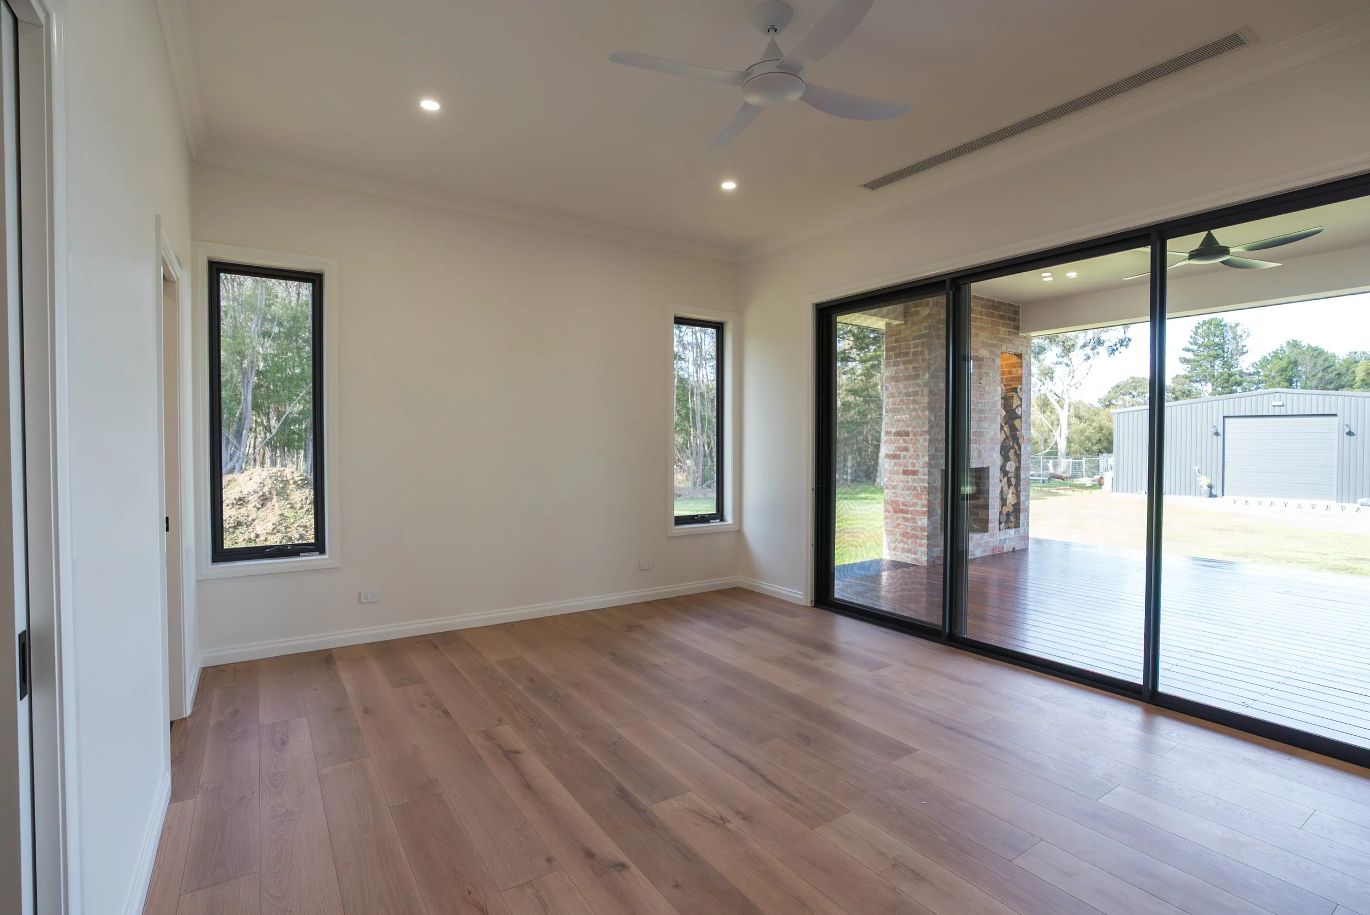
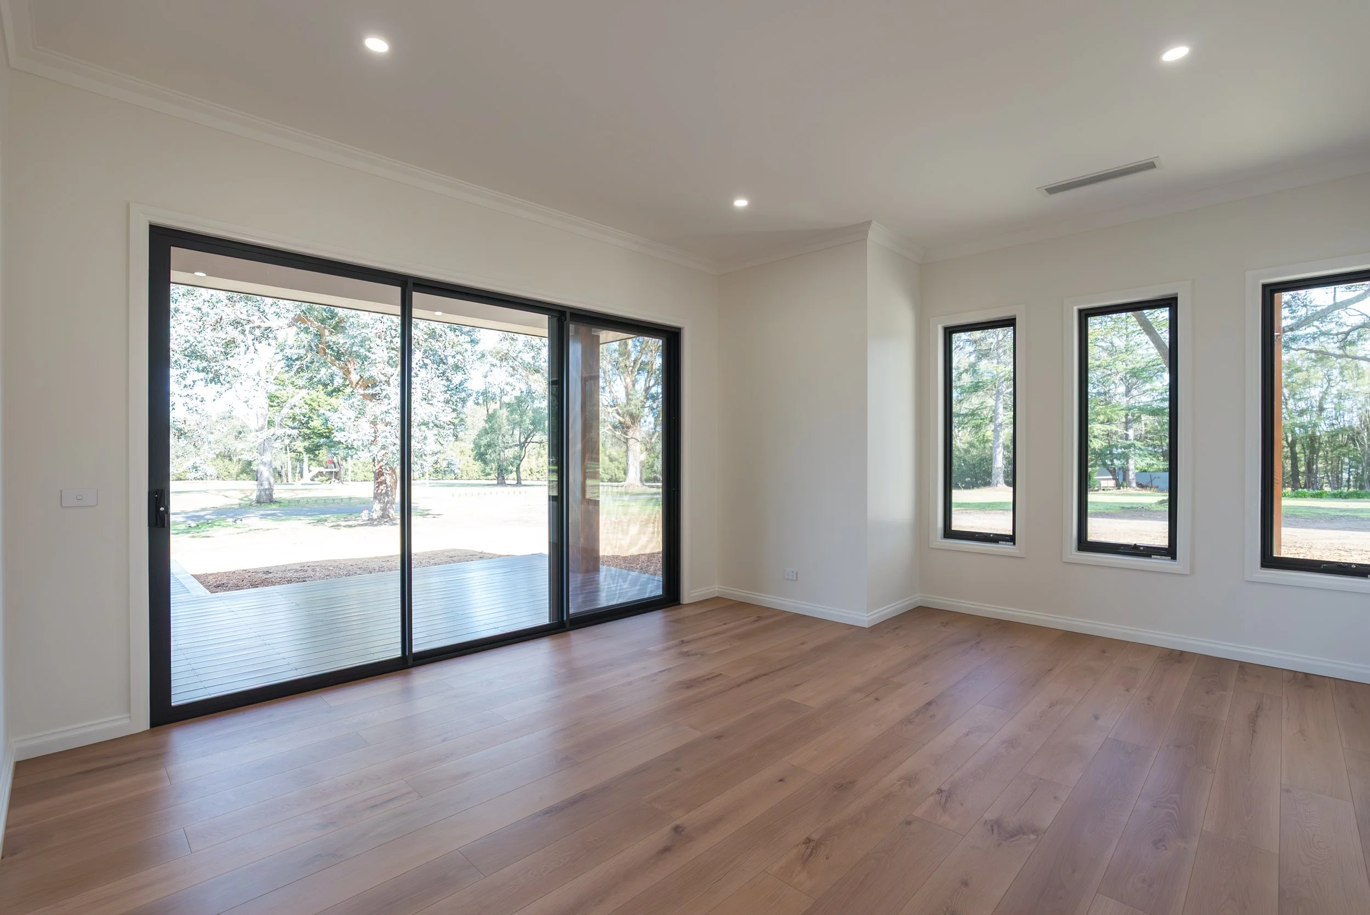
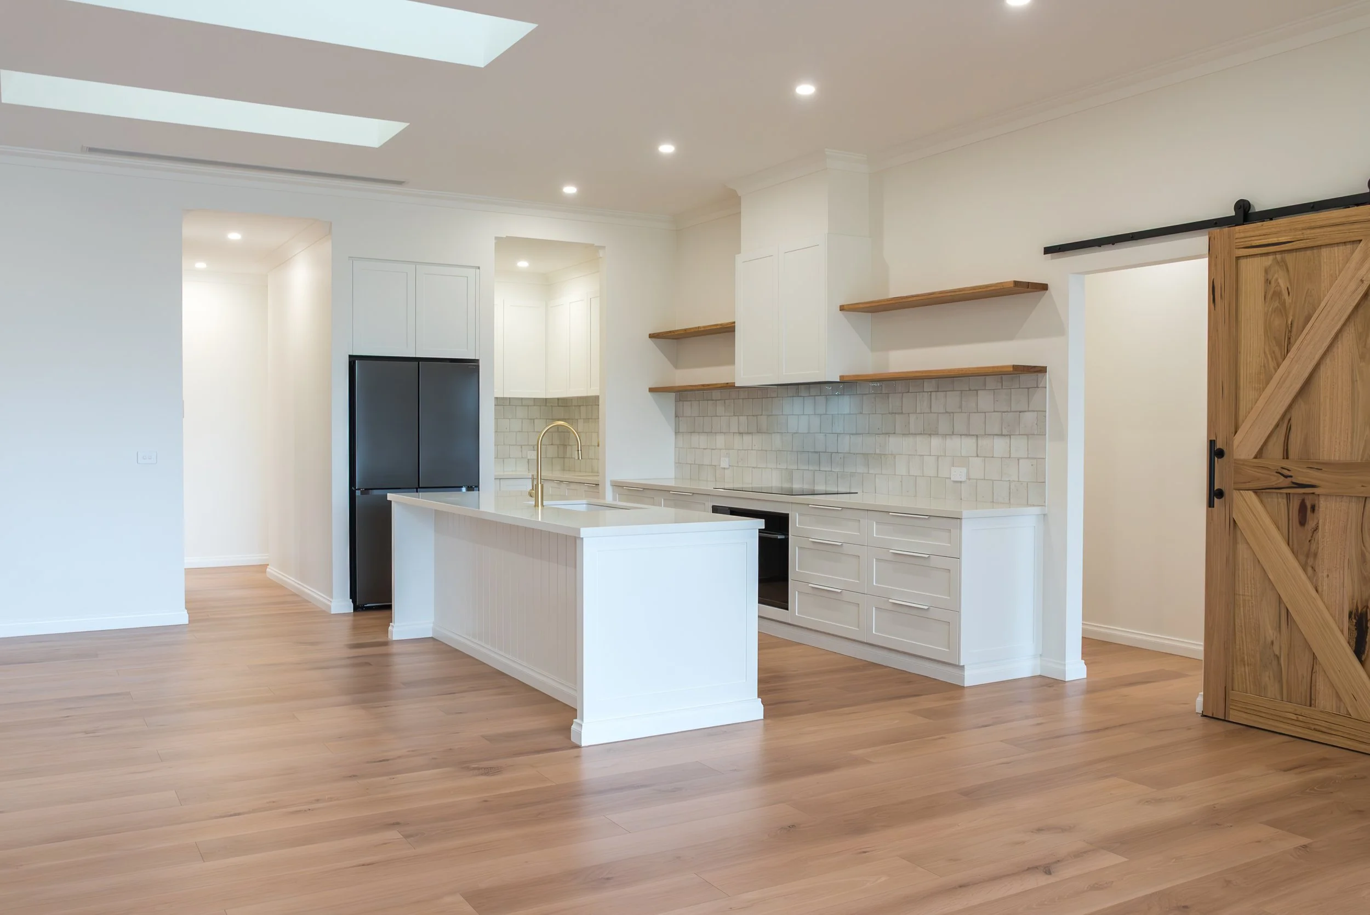
- Engineered flooring
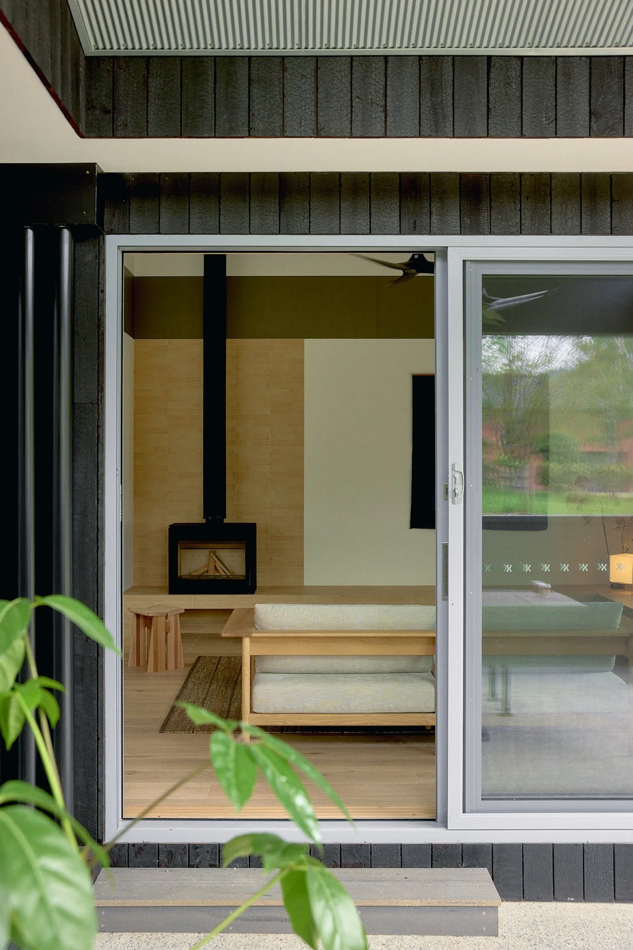
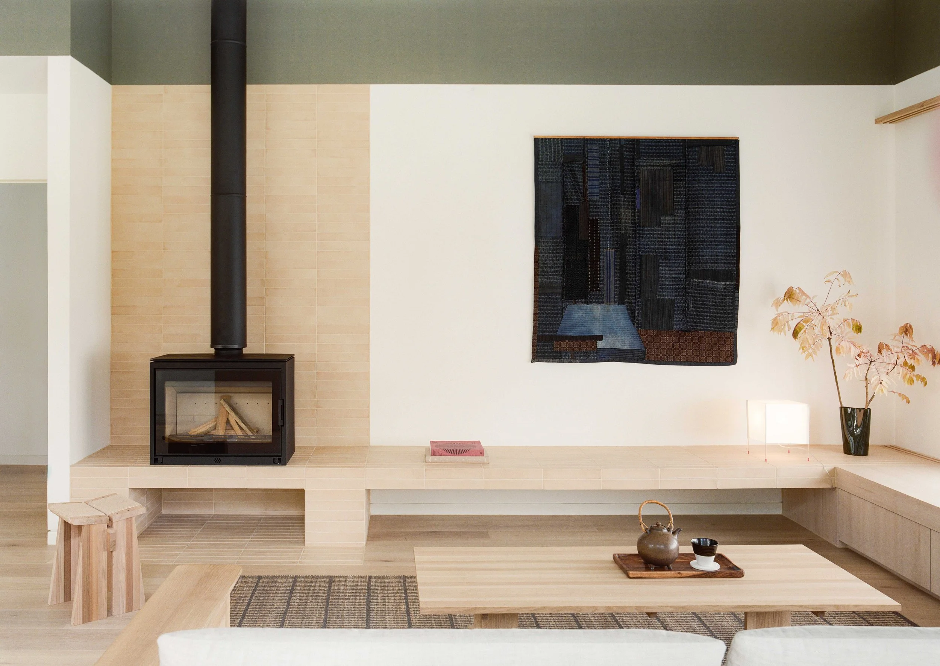
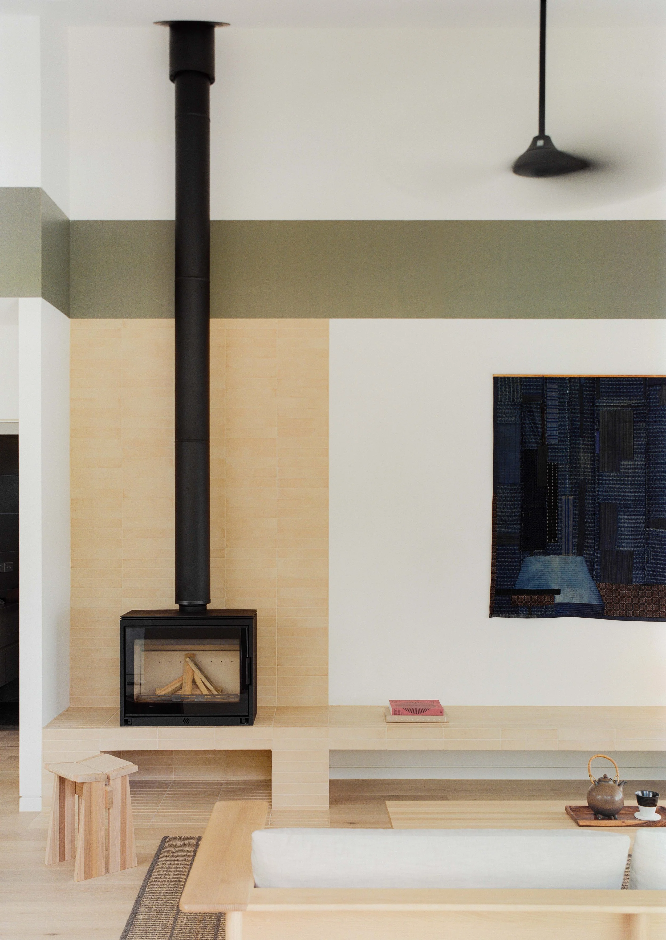
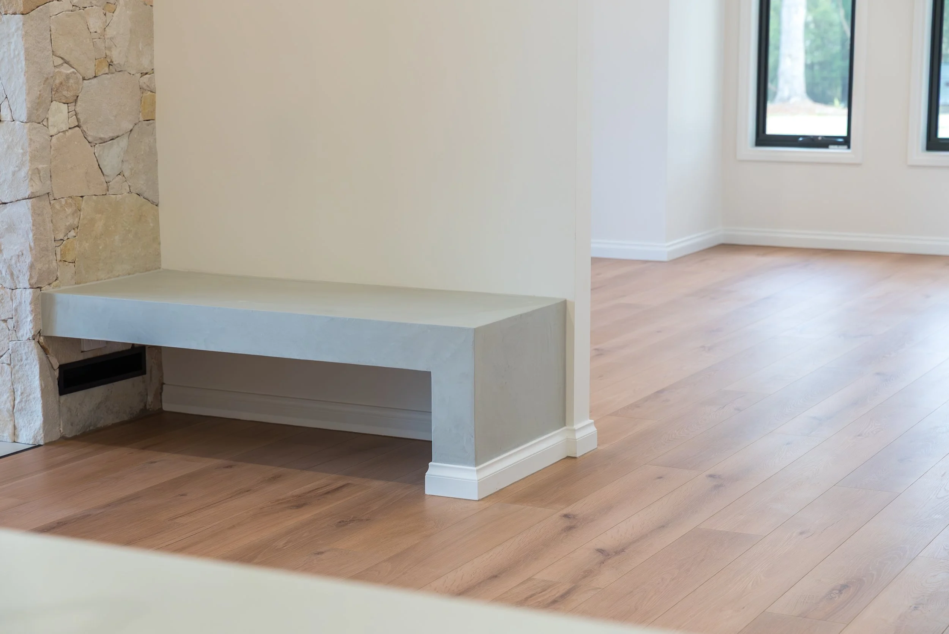
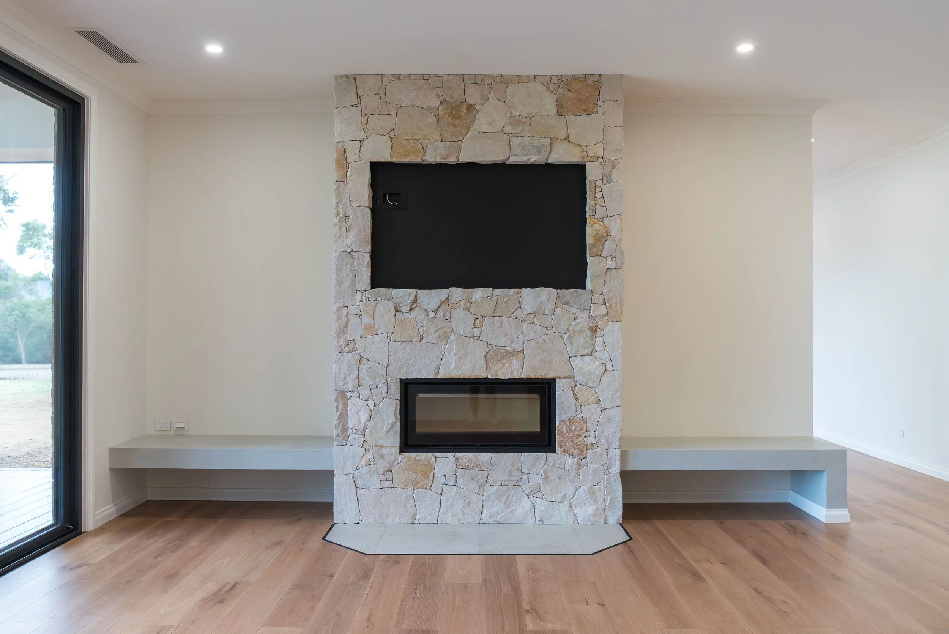
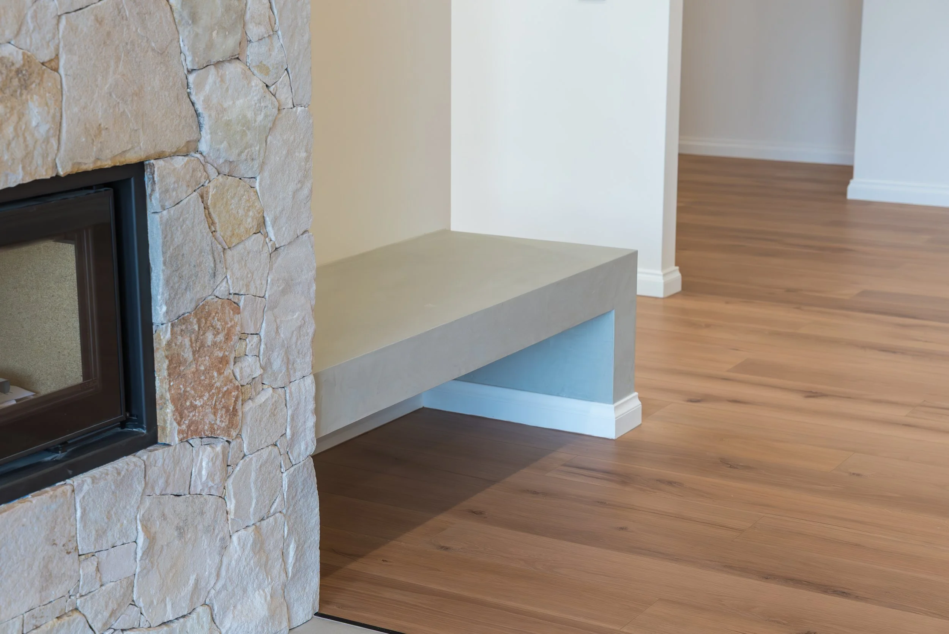
- Fireplace with tiled bench and hearth
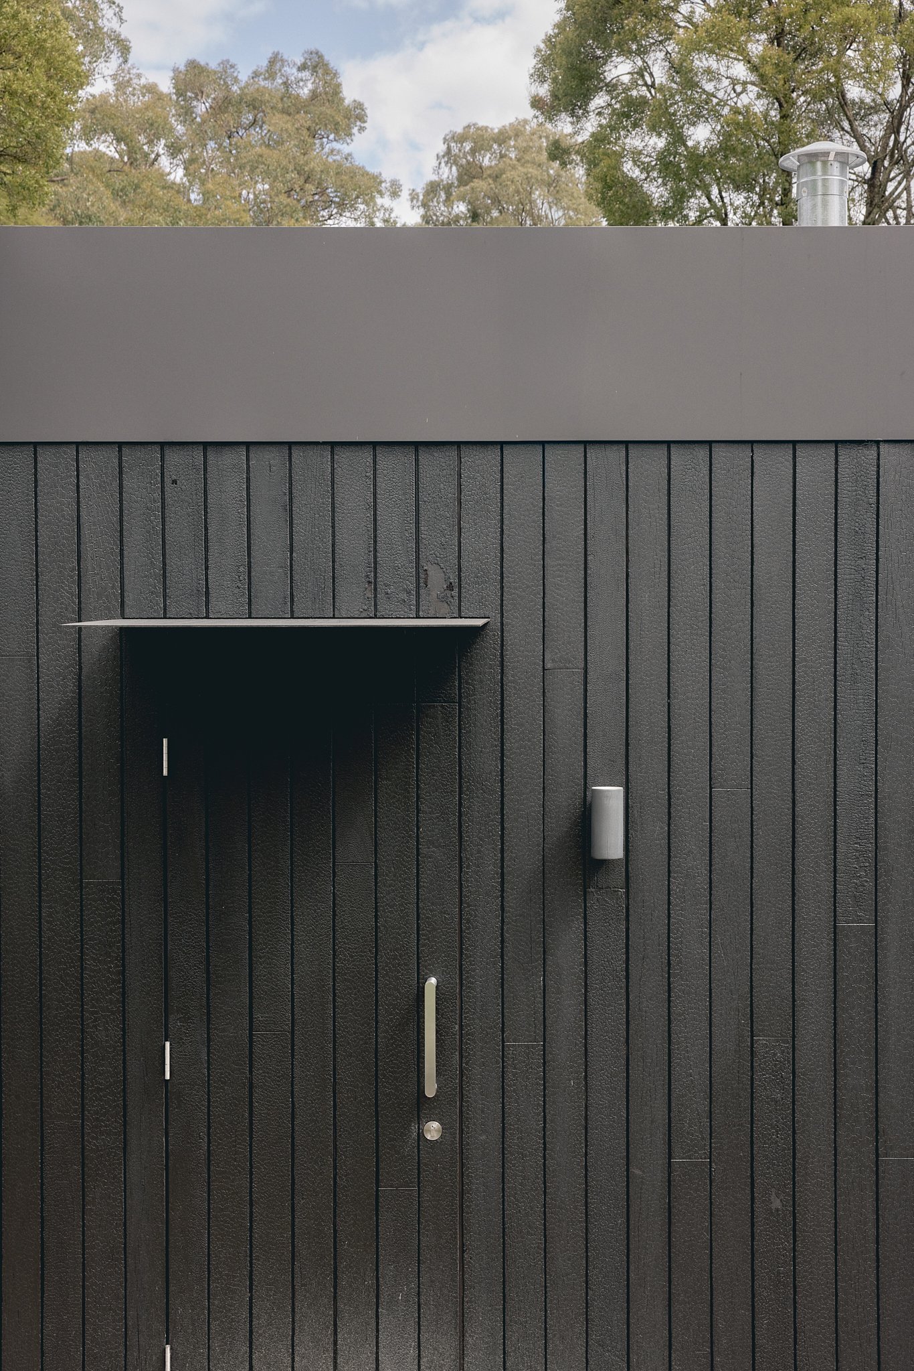
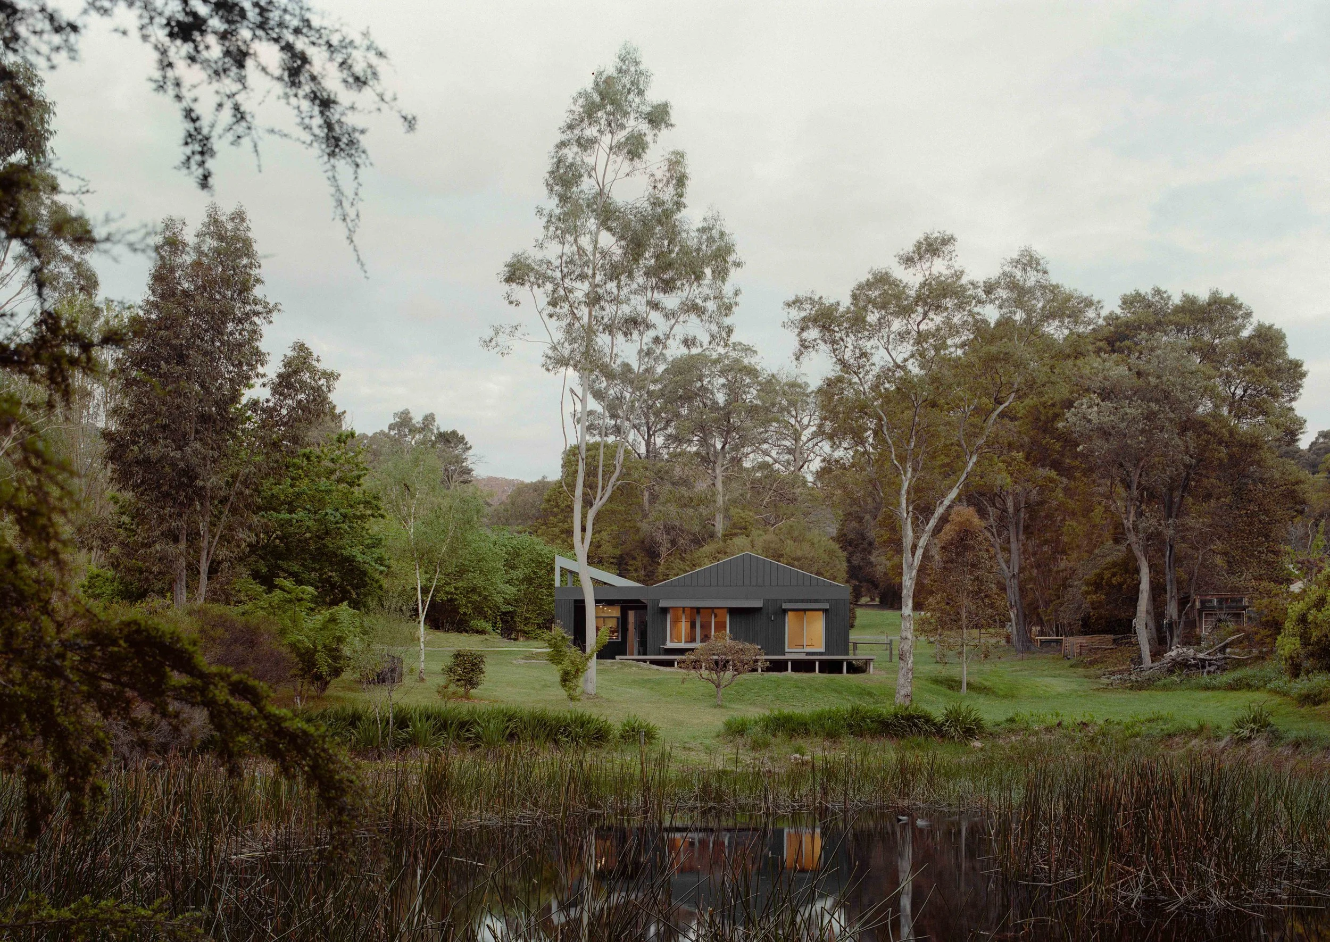
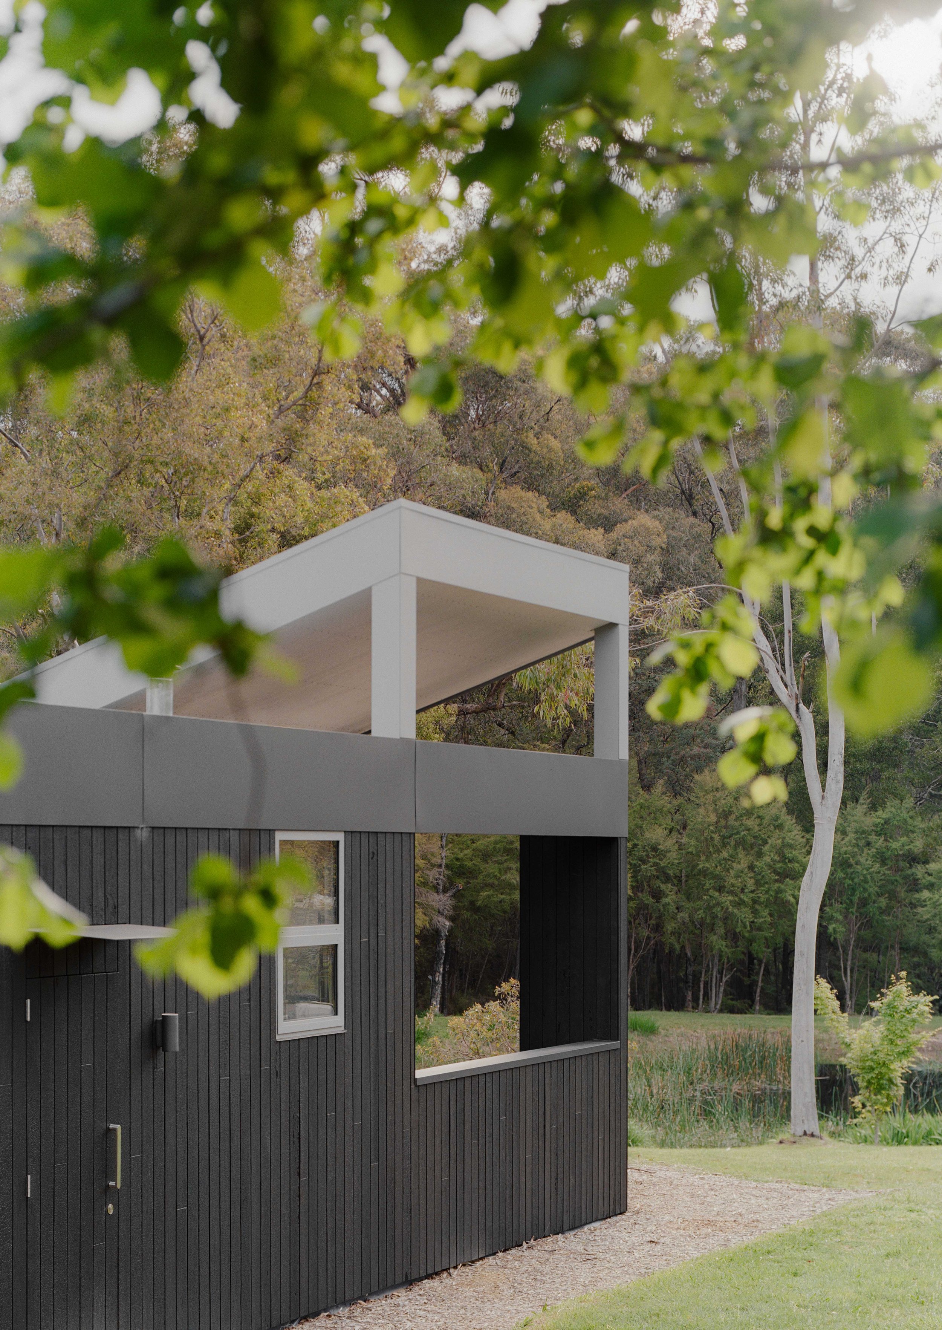
- Shou Sugi Ban charred timber cladding
- Curved gate with charred battens
- Interlock cladding and custom fascia in Monument Matte
- Composite decking
New Build: East Warburton
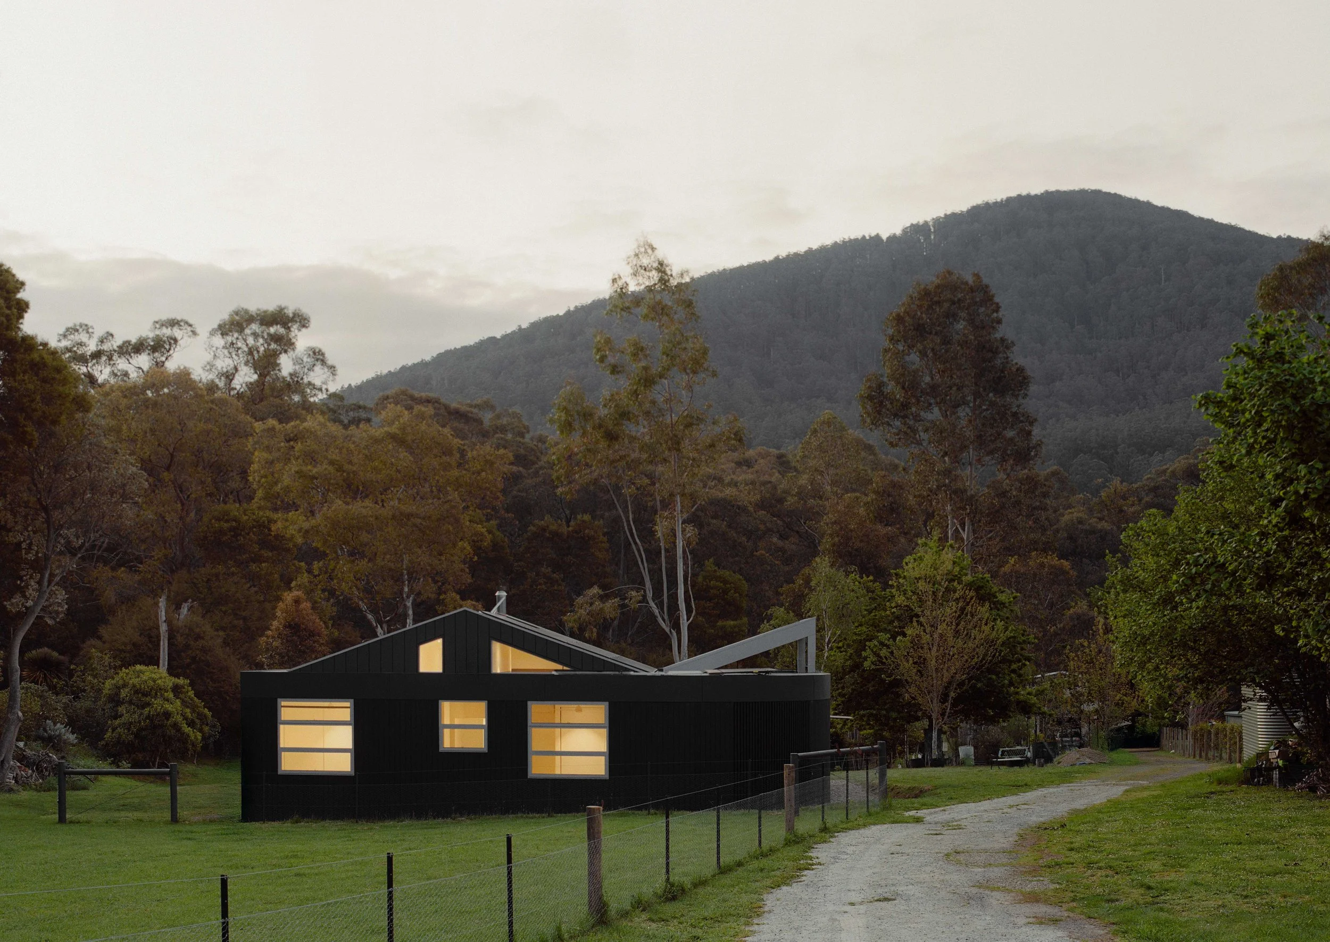
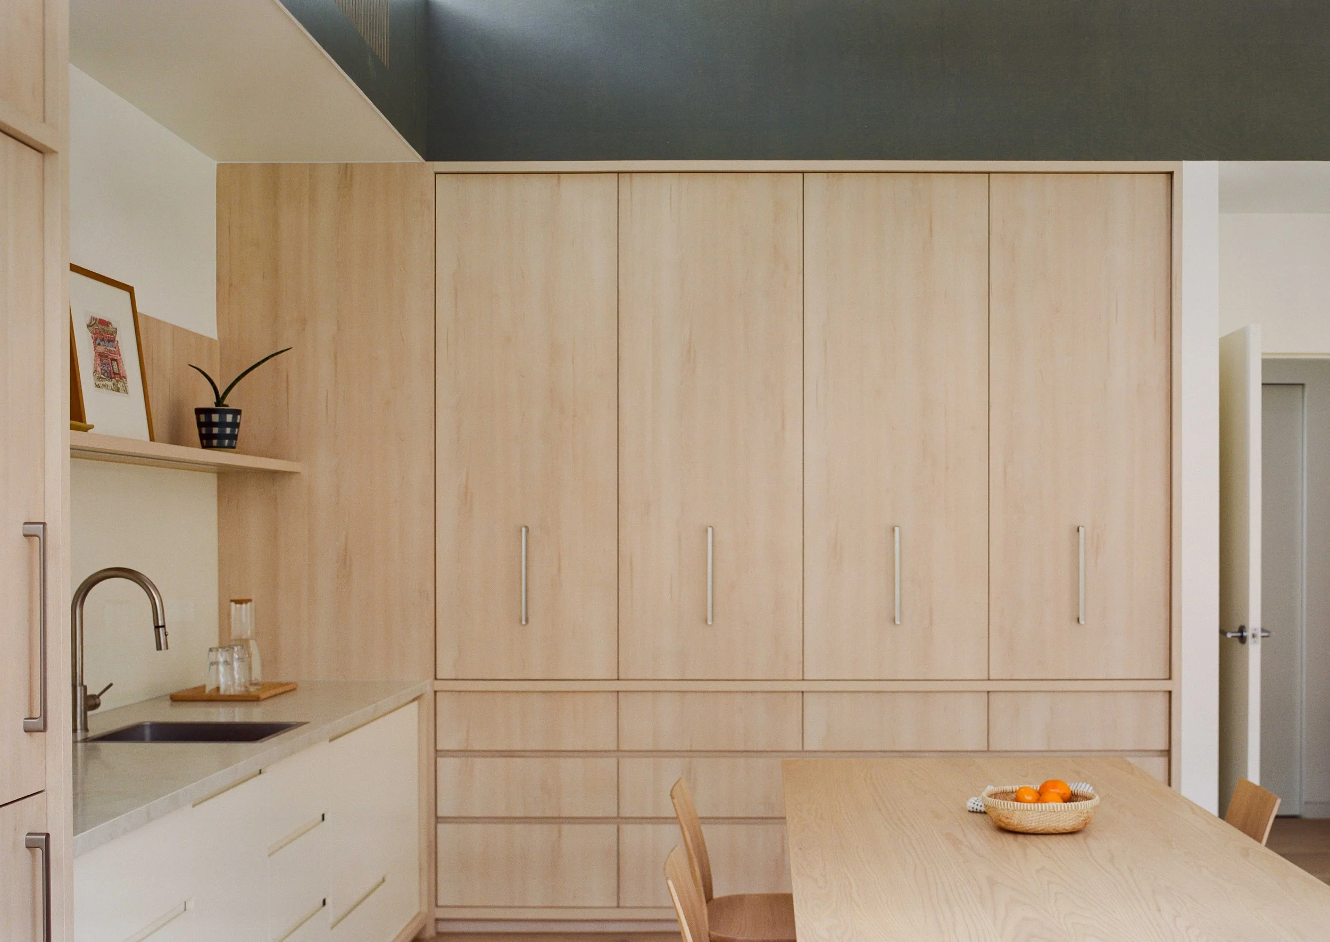
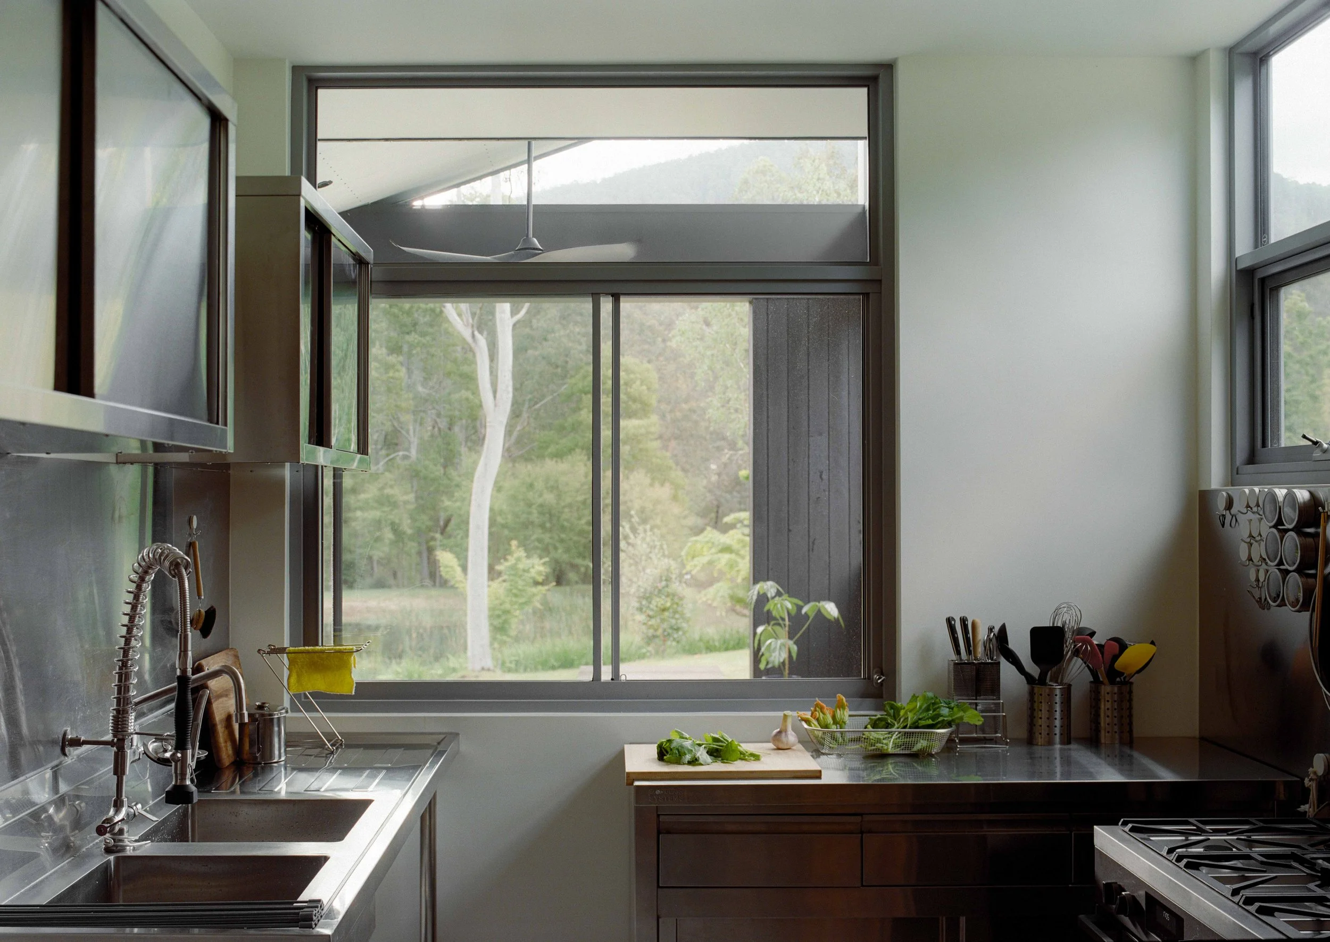
Japanese Farmhouse design brought to the Yarra Valley by Kasumi Architecture, this custom home maximises the view of the mountains and private dam, built to a BAL 29 bushfire rating. A tight, detailed build with a standout feature list including Shou Sugi Ban charred timber cladding, Shoji screens, a tatami floor with adjustable table, and a curved charred gate.
New Build: Wesburn
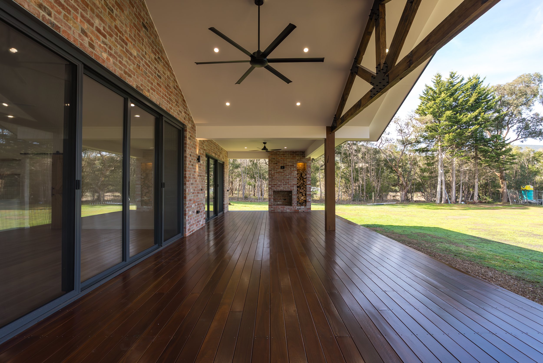
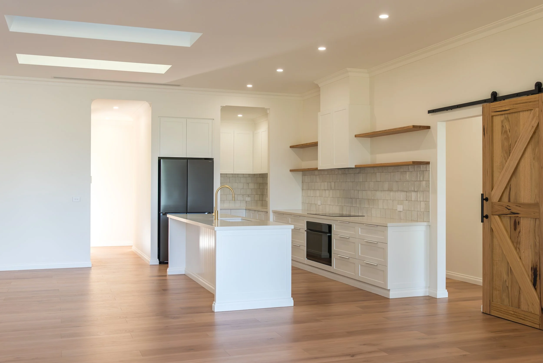
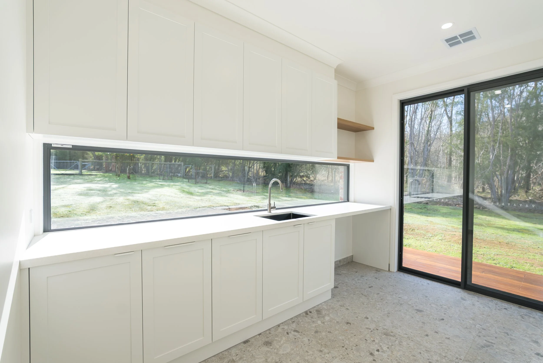
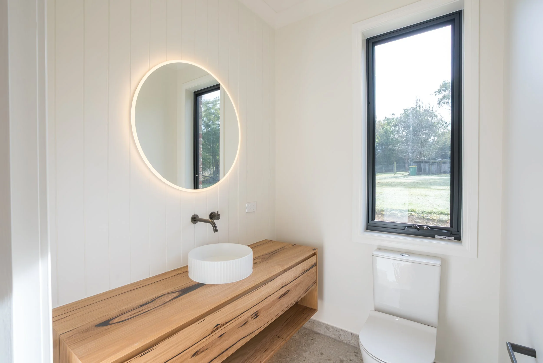
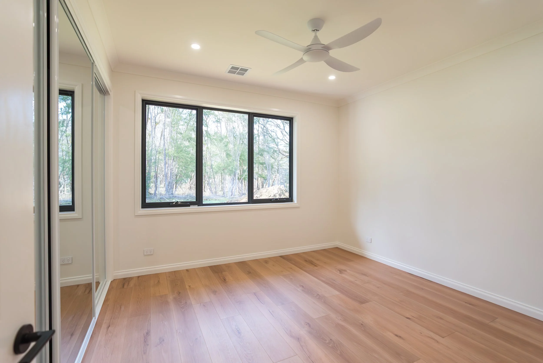
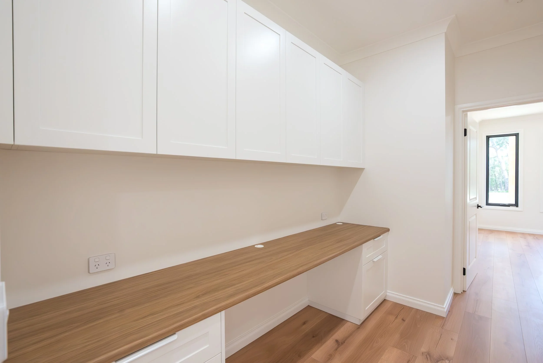
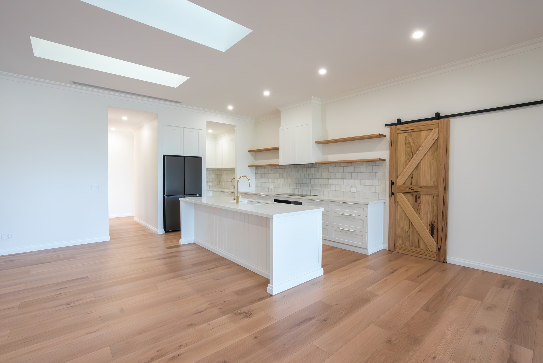
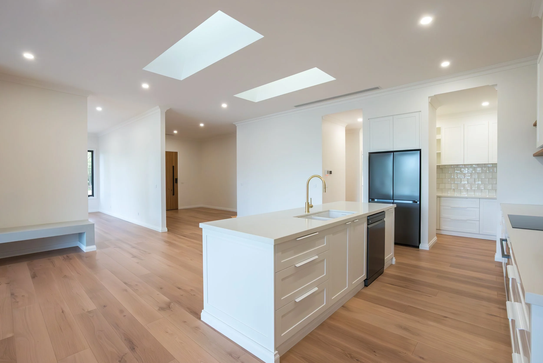
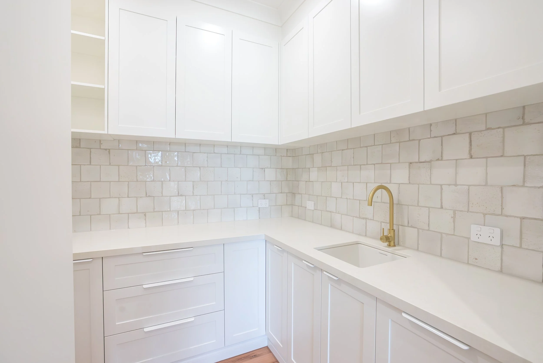
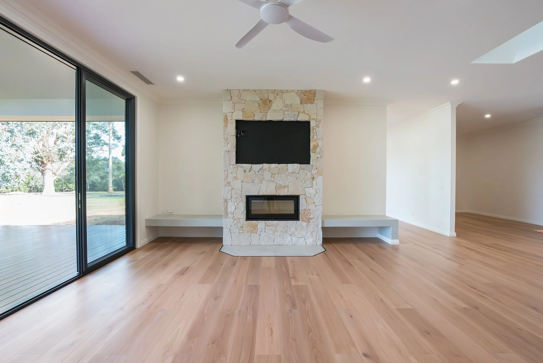
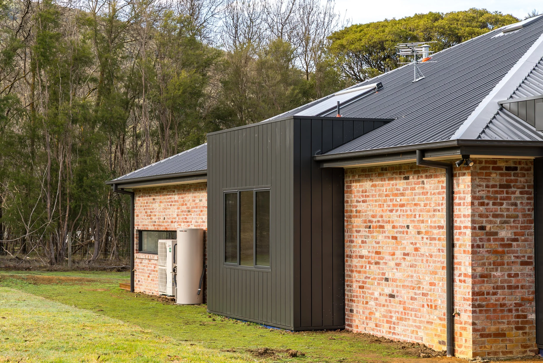
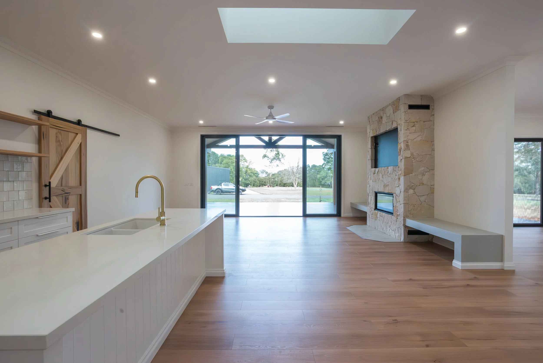
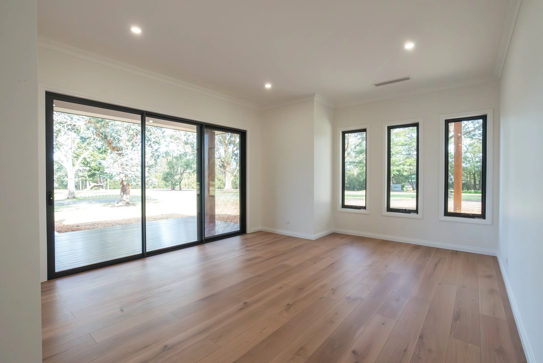
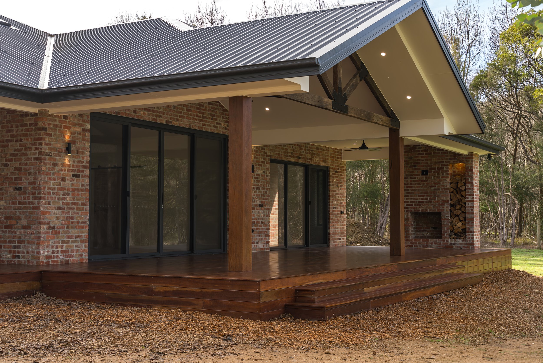
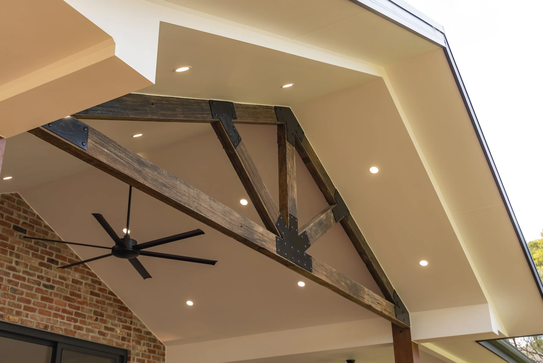
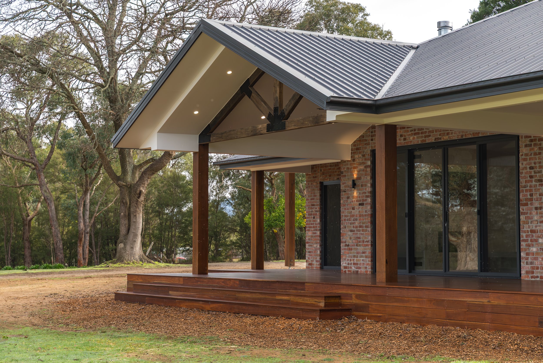
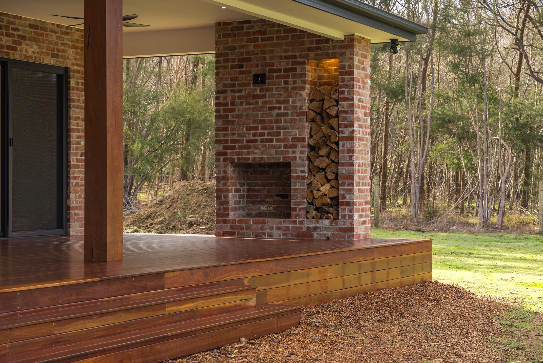
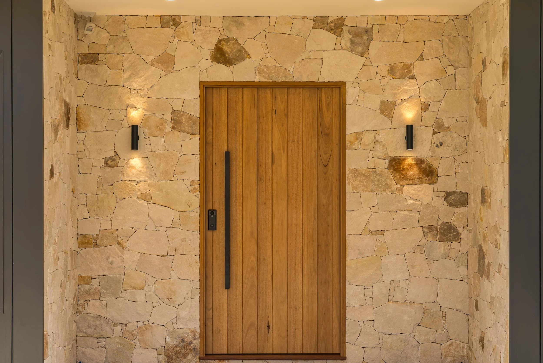
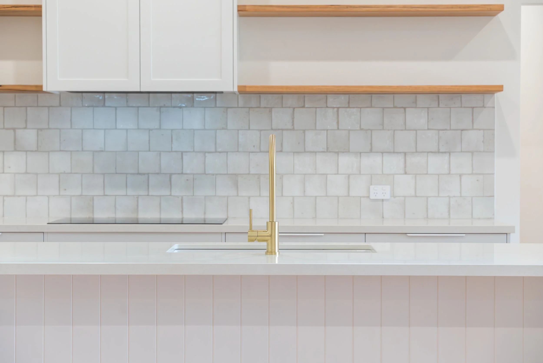
A modern farmhouse with 3m ceilings in the living areas, 4 bedrooms plus study, 2.5 bathrooms and two living areas. The outdoor entertaining zone features a fireplace and carport with a standout entry. Materials include recycled red brick with a rustic finish, ironbark posts at 250x250mm, Monument interlocking cladding, a feature truss made from recycled bridge material, and spotted gum decking.
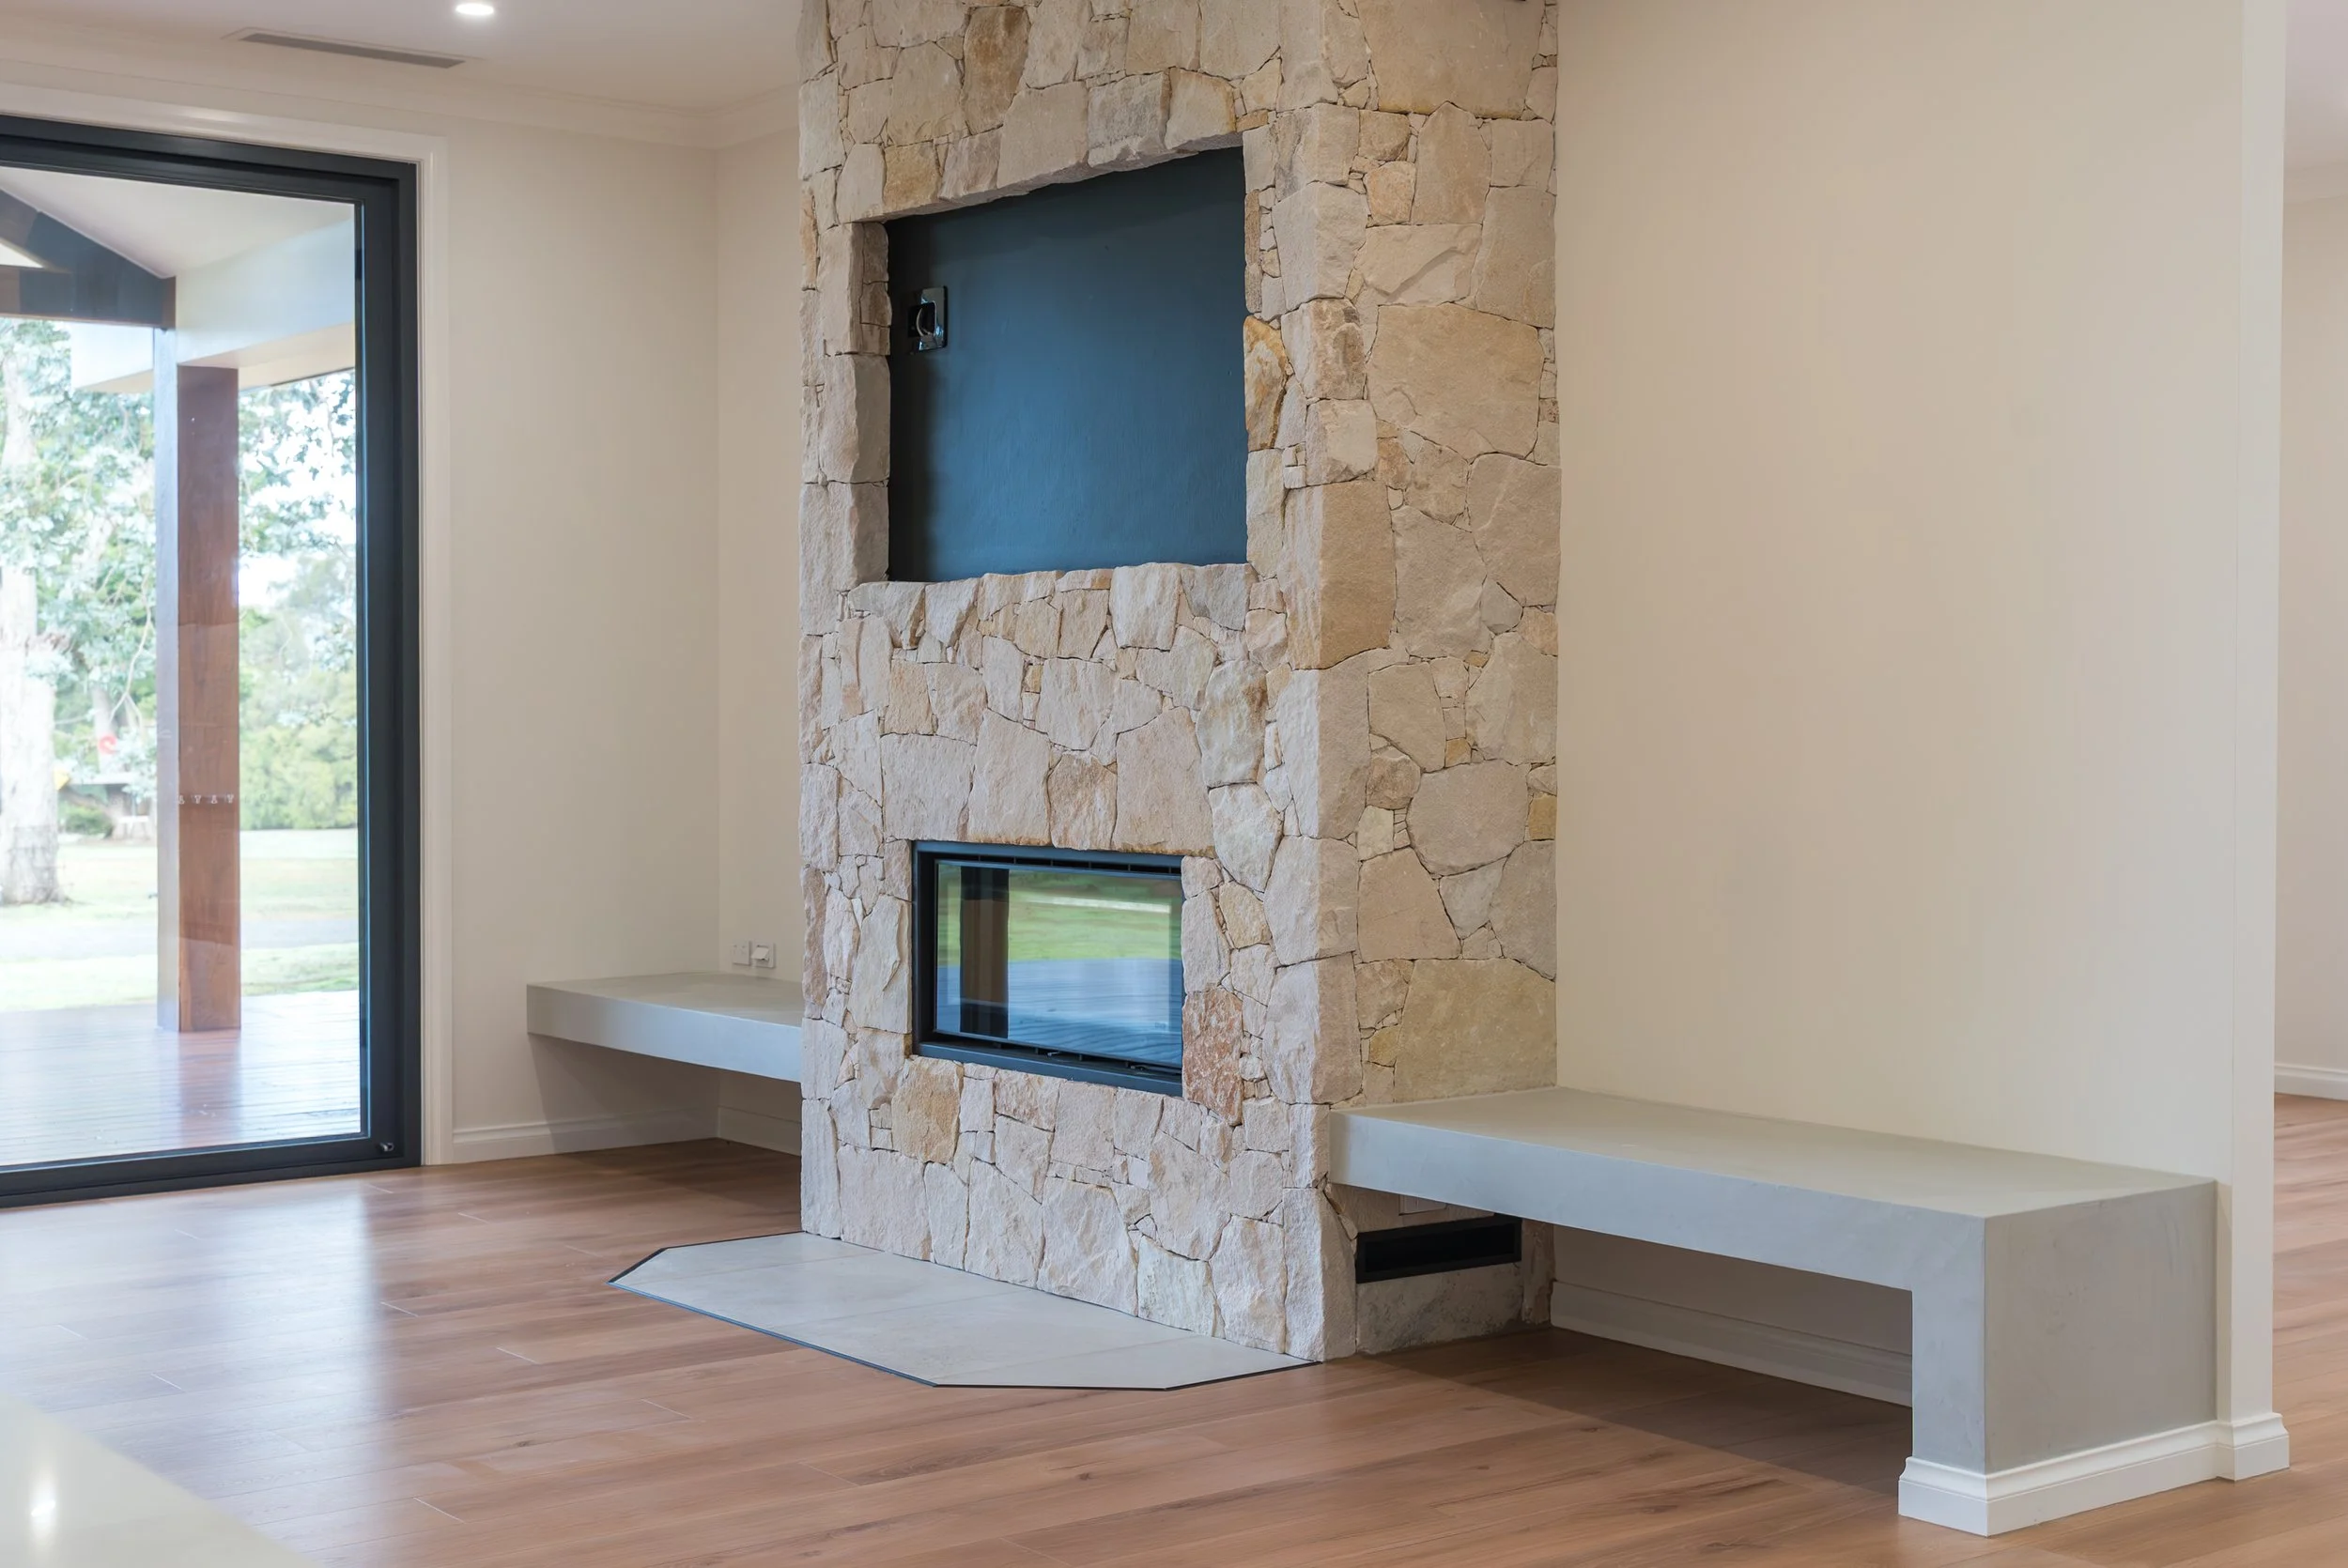
- Natural stone fireplace
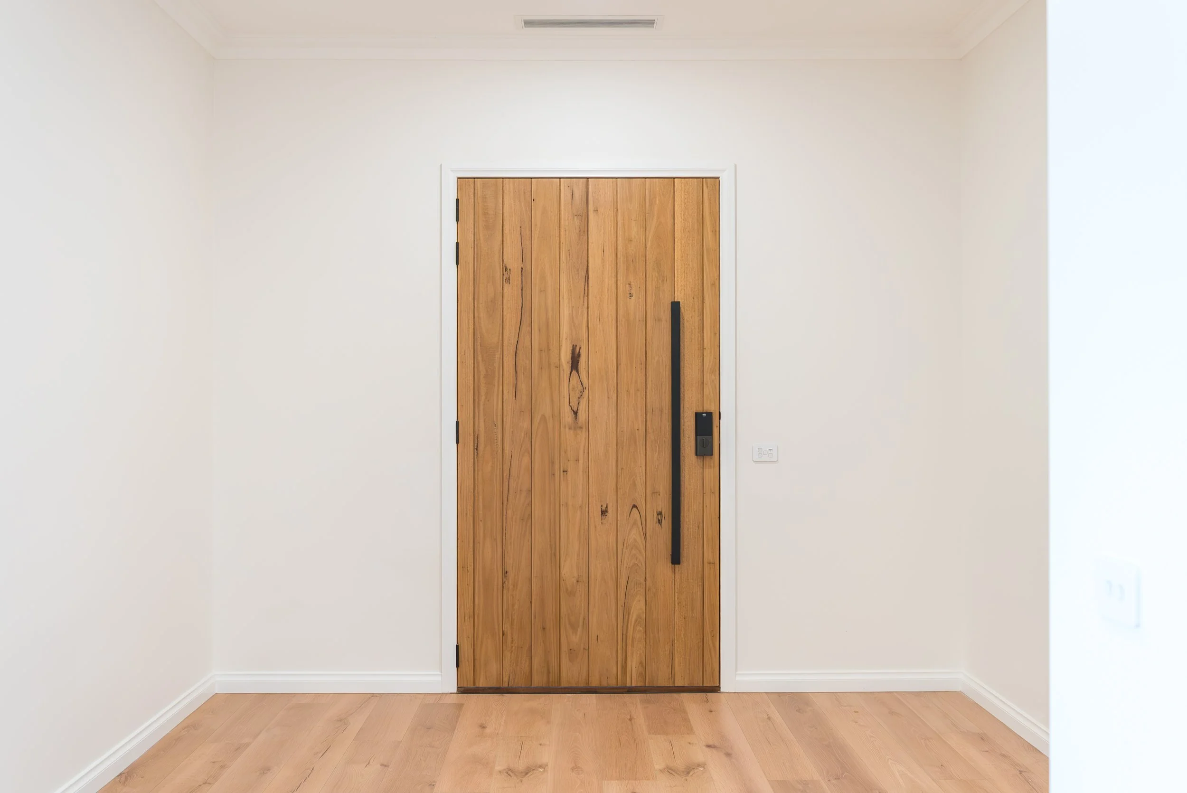
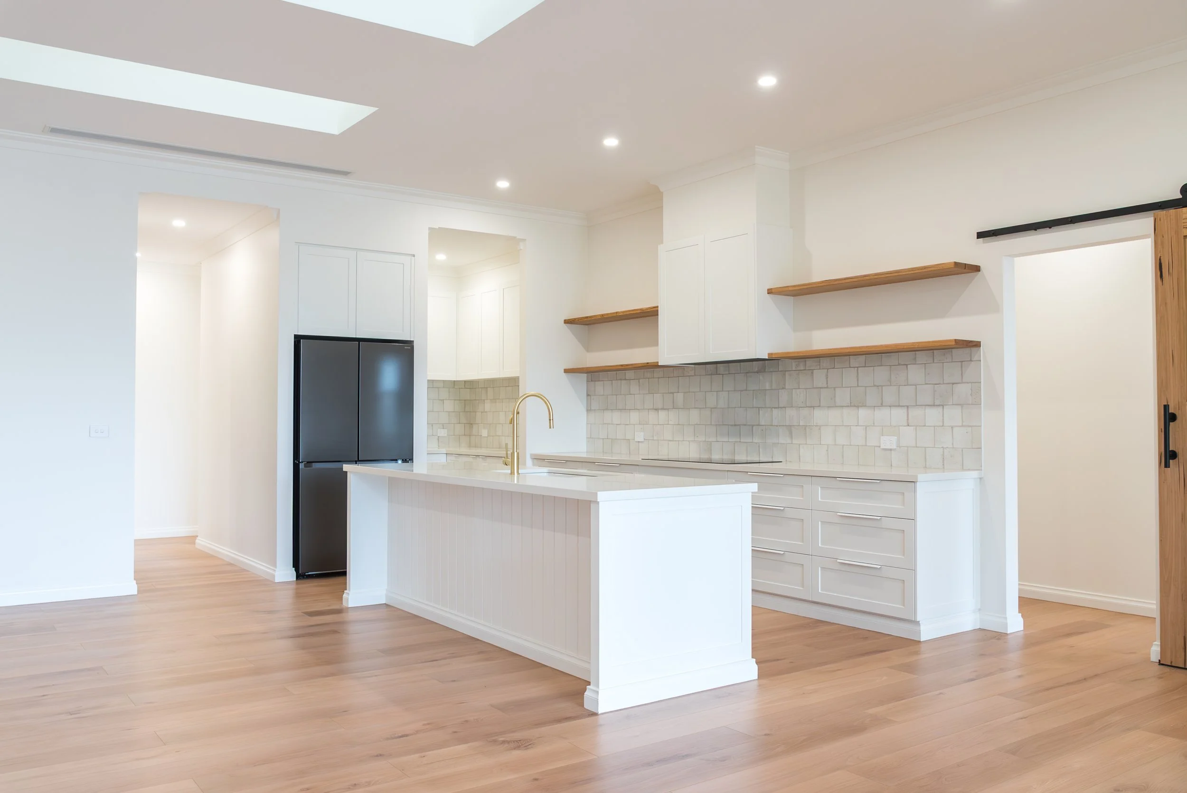
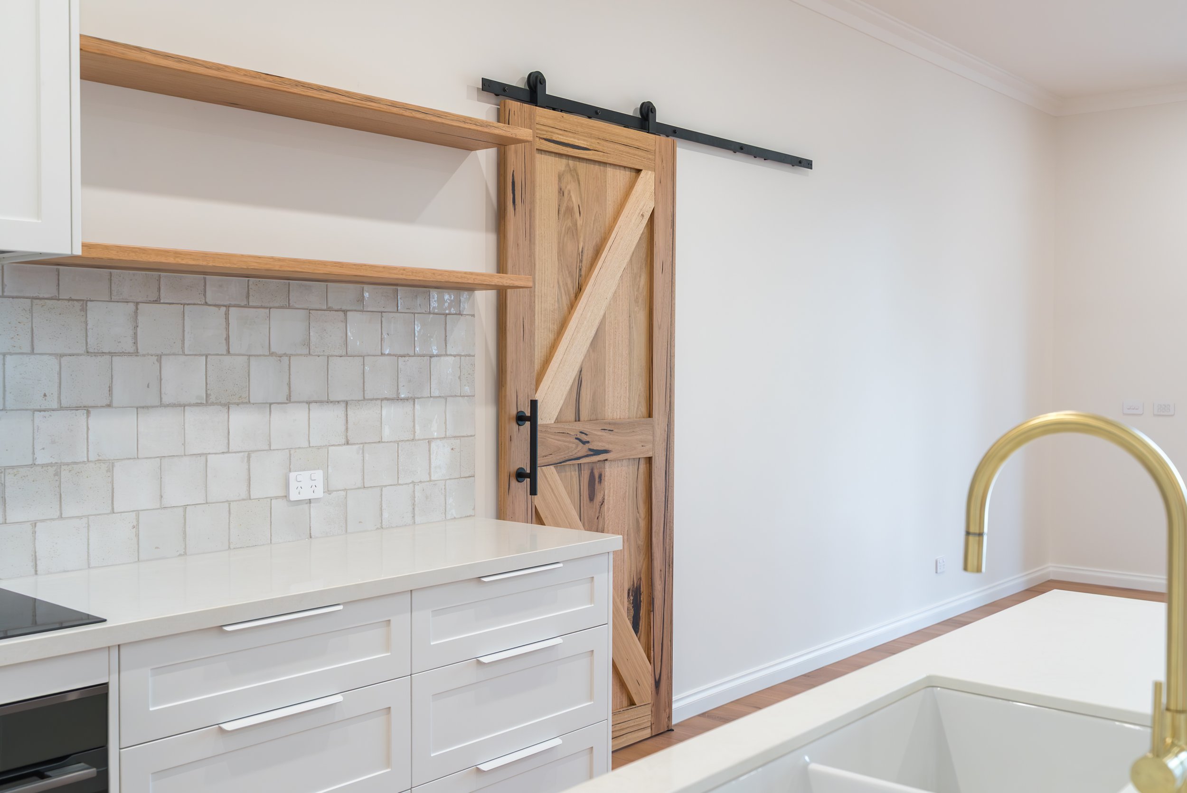
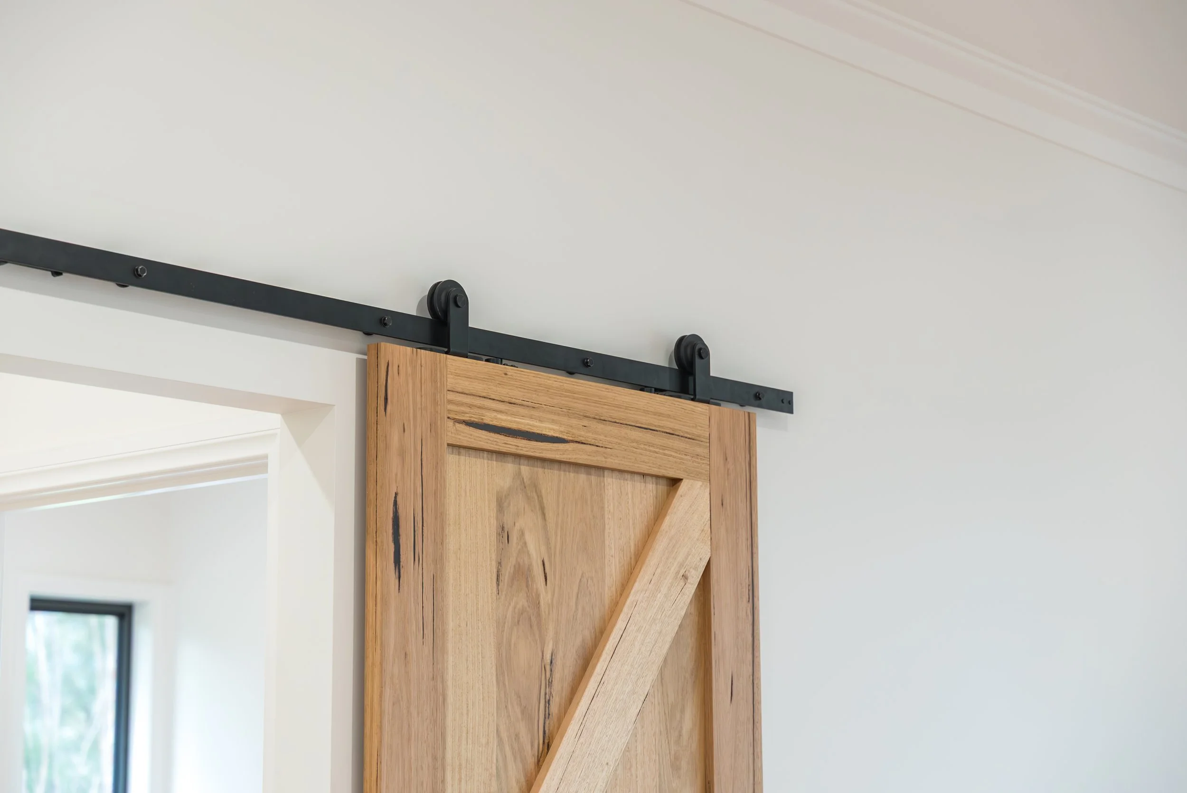
- Custom barn door
- Skylights
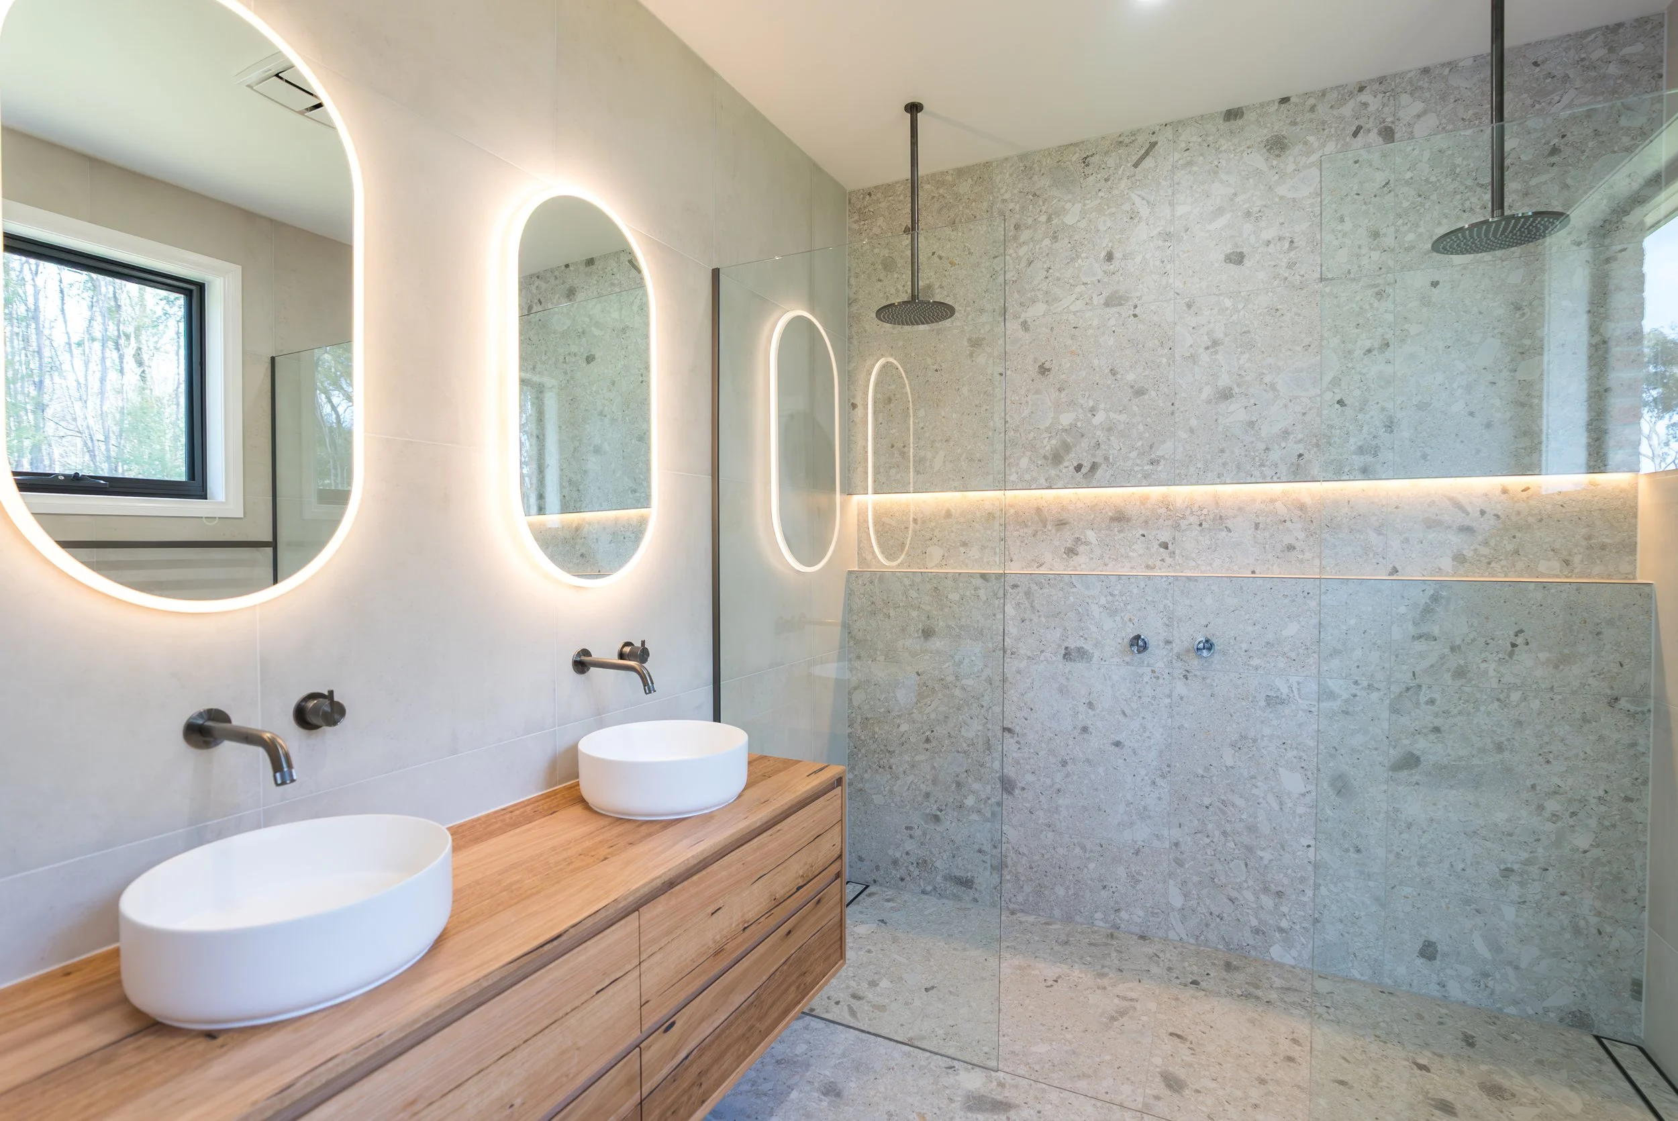
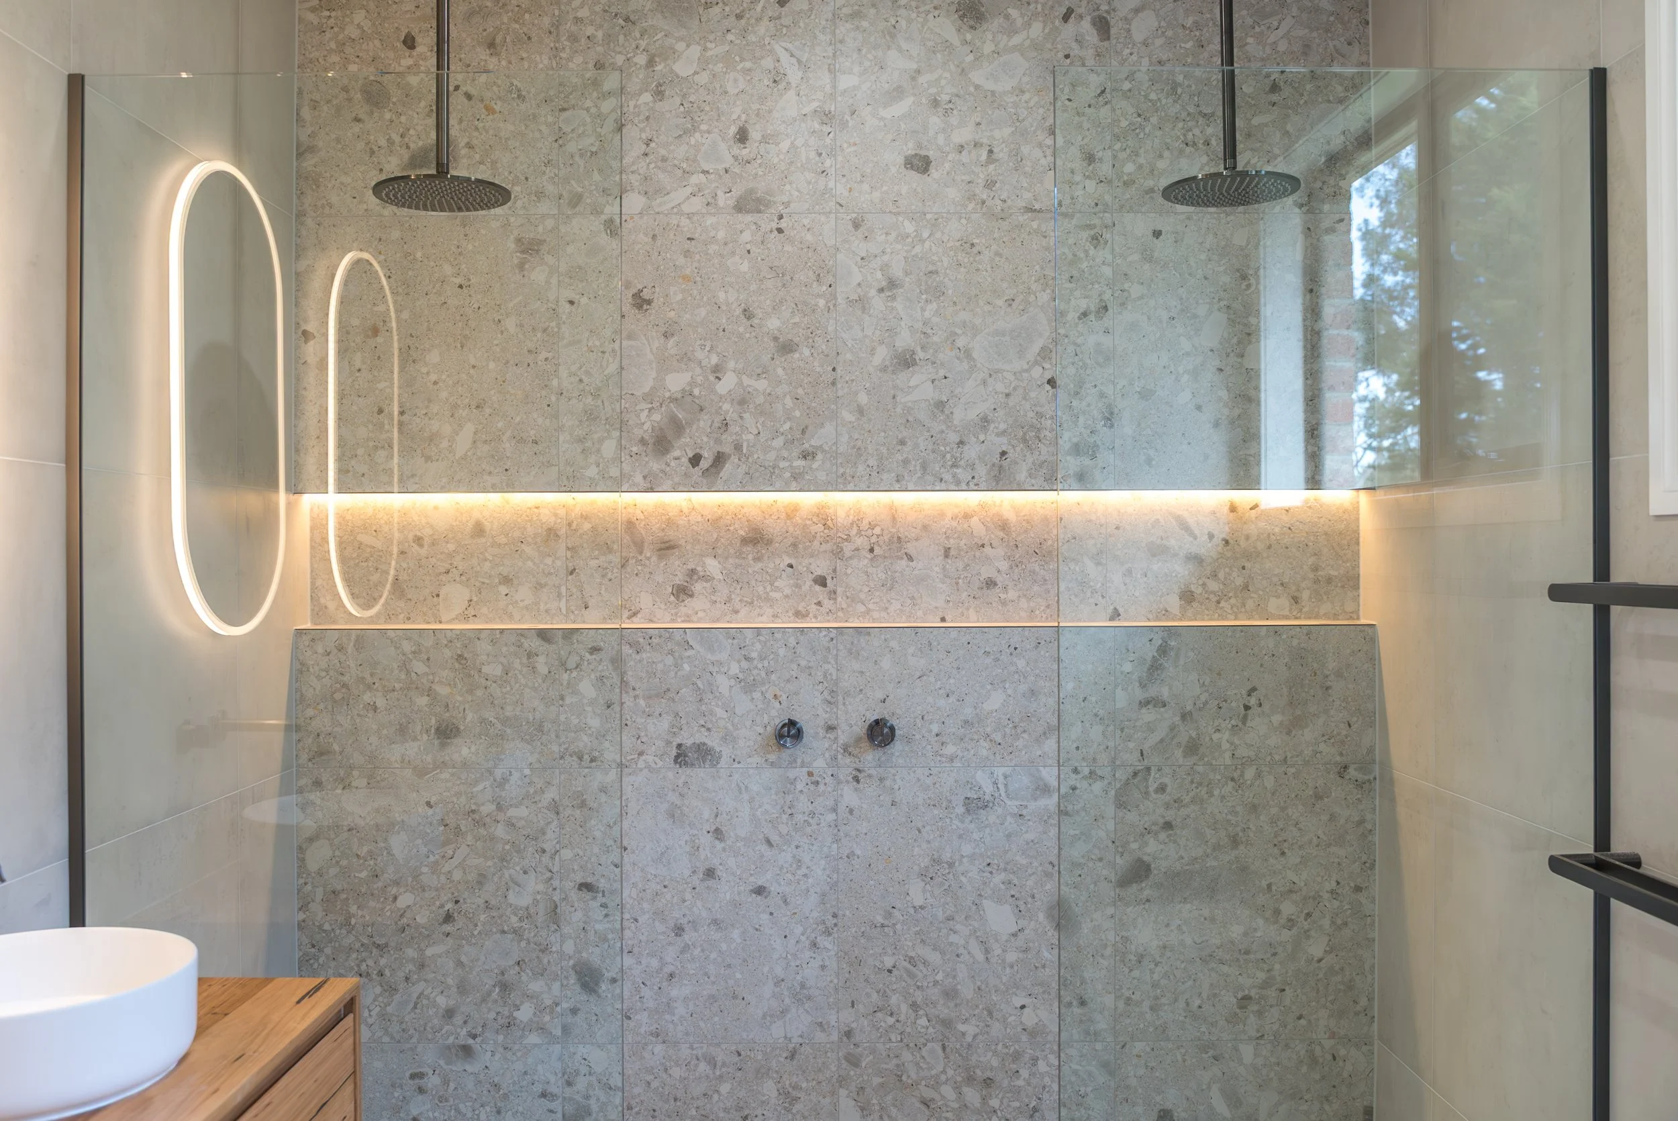
- Floor to ceiling tiling
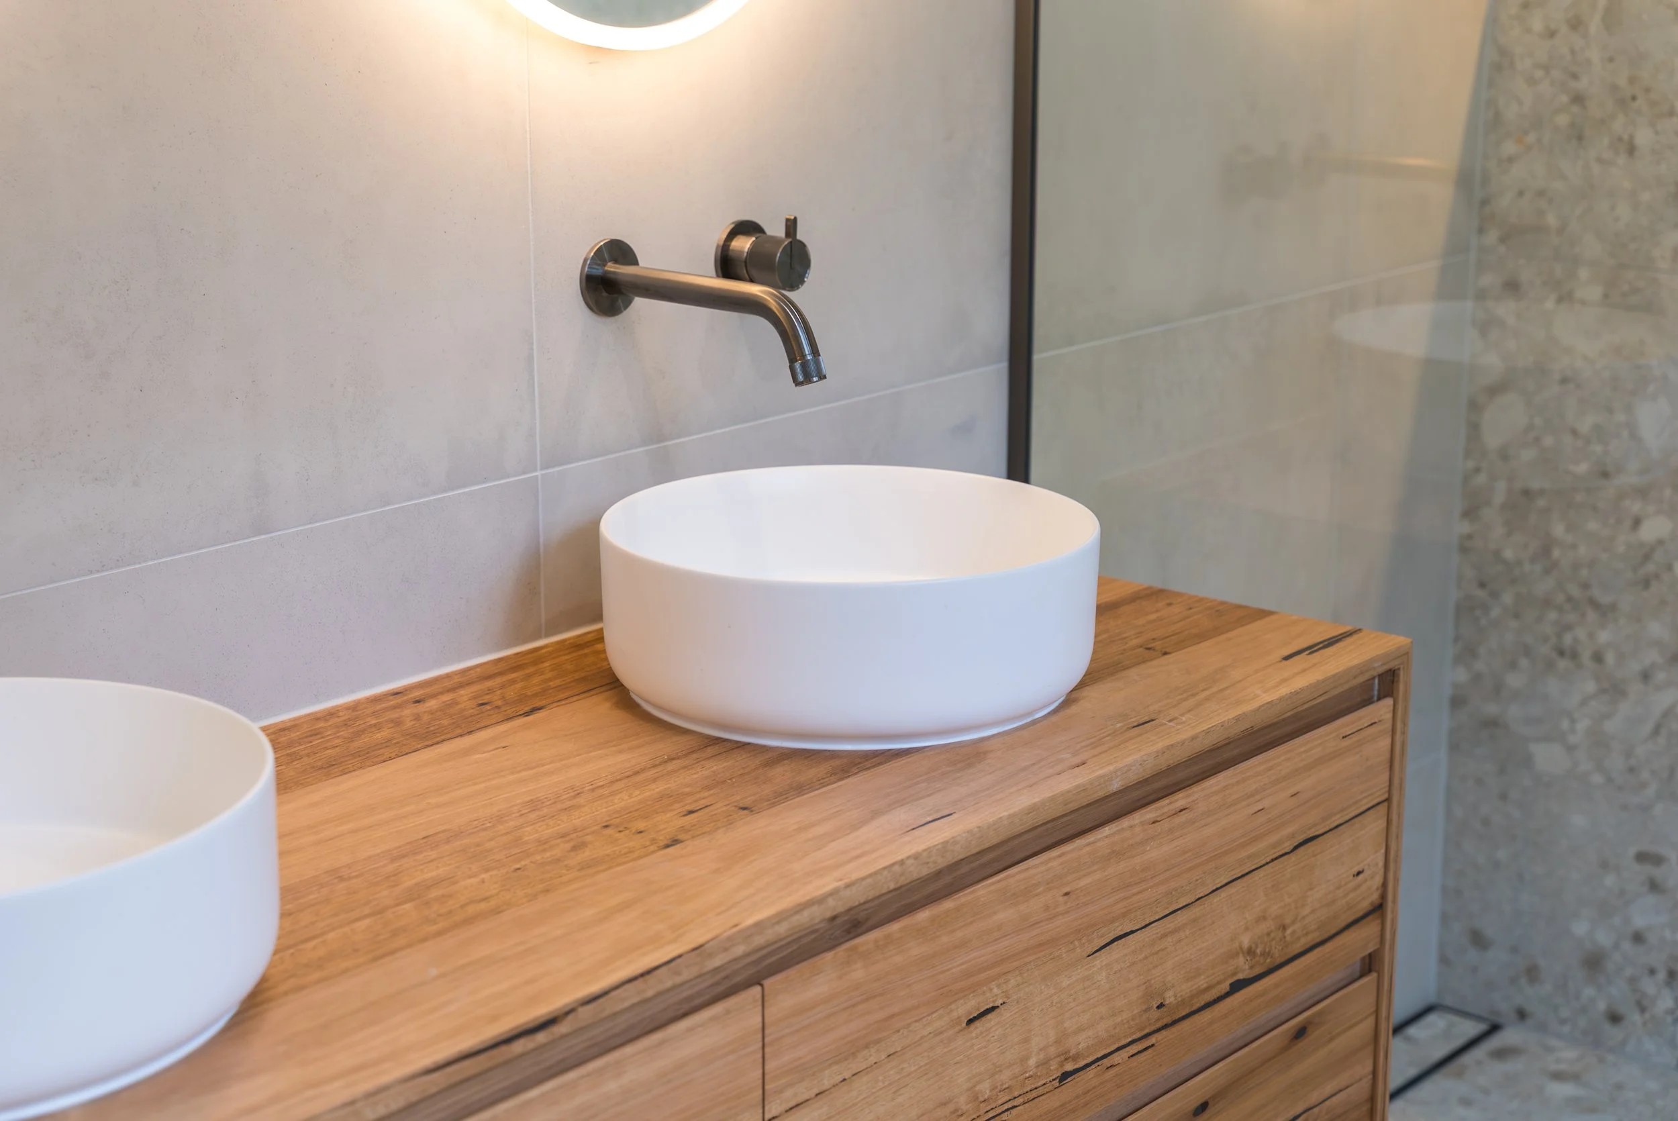
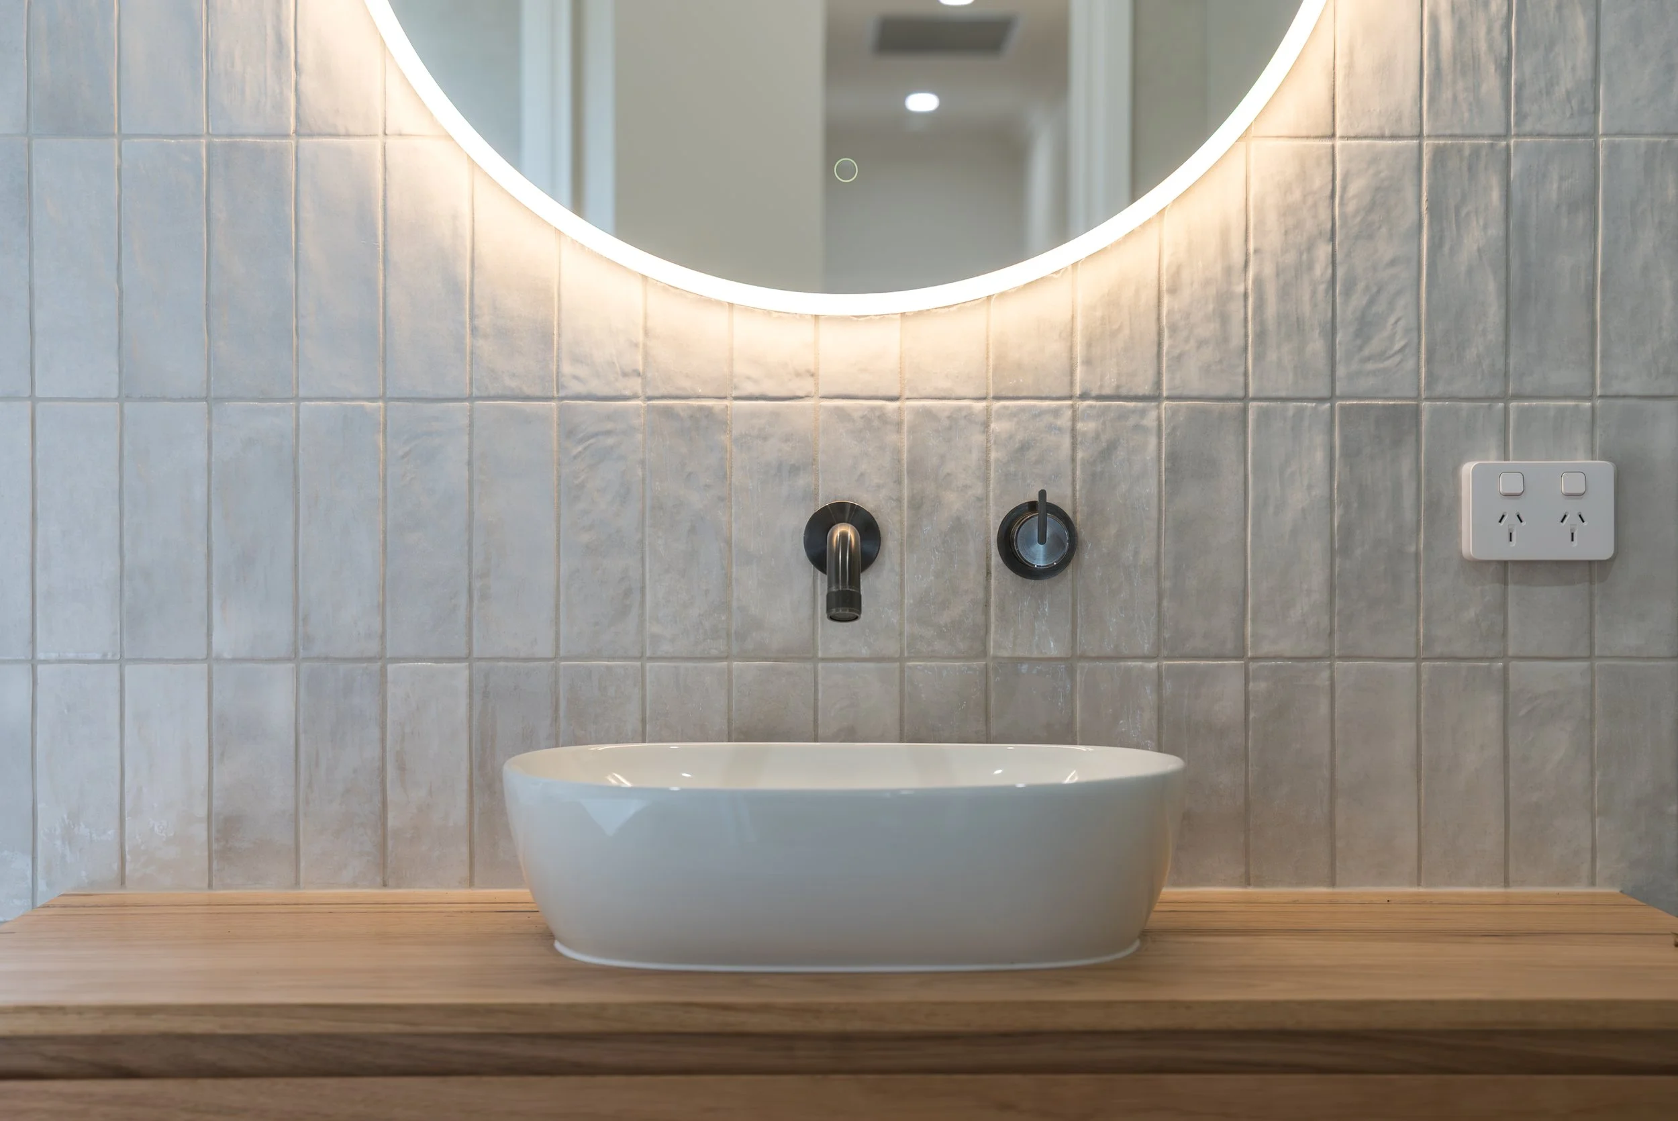

- Custom timber vanities
- Recycled red bricks
- Ironbark posts 250mm x 250mm
- Feature truss from recycled bridge materials
- Spotted gum decking 135mm x 19mm
- Open fireplace with wood storage
Have a project in mind?
Get in touch and let's talk about what you want to build.